Leave a Message

Thank you for your message. We will be in touch with you shortly.

941 FICKLEN ROAD
941 FICKLEN ROAD
941 FICKLEN ROAD
941 FICKLEN ROAD
941 FICKLEN ROAD
941 FICKLEN ROAD
941 FICKLEN ROAD
941 FICKLEN ROAD
941 FICKLEN ROAD
941 FICKLEN ROAD
941 FICKLEN ROAD
941 FICKLEN ROAD
941 FICKLEN ROAD
941 FICKLEN ROAD
941 FICKLEN ROAD
941 FICKLEN ROAD
941 FICKLEN ROAD
941 FICKLEN ROAD
941 FICKLEN ROAD
941 FICKLEN ROAD
941 FICKLEN ROAD
941 FICKLEN ROAD
941 FICKLEN ROAD
941 FICKLEN ROAD
941 FICKLEN ROAD
941 FICKLEN ROAD
SEE ALL PHOTOS
941 FICKLEN ROAD
941 FICKLEN ROAD
941 FICKLEN ROAD
941 FICKLEN ROAD
941 FICKLEN ROAD
941 FICKLEN ROAD
941 FICKLEN ROAD
941 FICKLEN ROAD
941 FICKLEN ROAD
941 FICKLEN ROAD
941 FICKLEN ROAD
941 FICKLEN ROAD
941 FICKLEN ROAD
941 FICKLEN ROAD
941 FICKLEN ROAD
941 FICKLEN ROAD
941 FICKLEN ROAD
941 FICKLEN ROAD
941 FICKLEN ROAD
941 FICKLEN ROAD
941 FICKLEN ROAD
941 FICKLEN ROAD
941 FICKLEN ROAD
941 FICKLEN ROAD
941 FICKLEN ROAD
941 FICKLEN ROAD
Sold

941 FICKLEN ROAD

941 FICKLEN ROAD, FREDERICKSBURG, VA 22405

$360,000
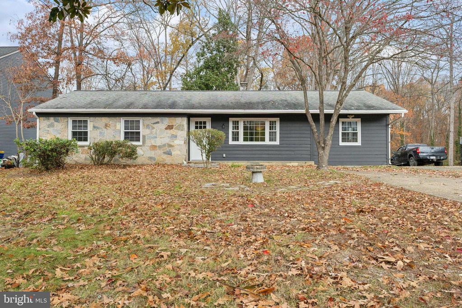
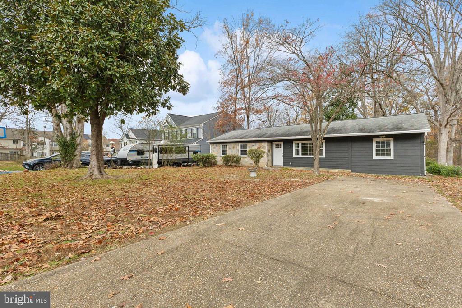
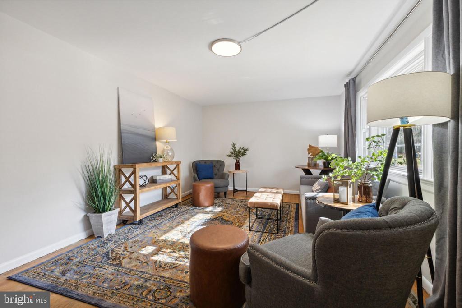
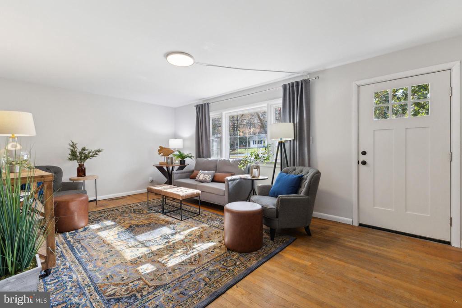
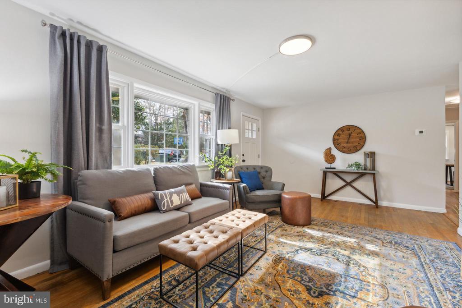
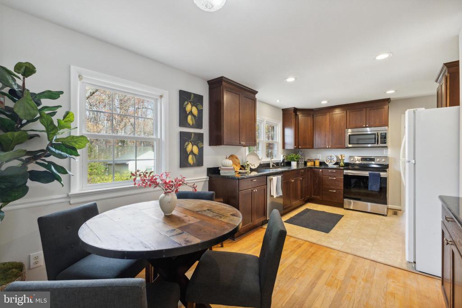
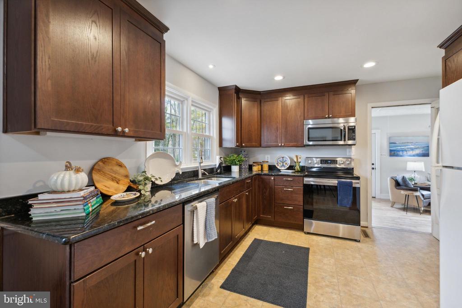
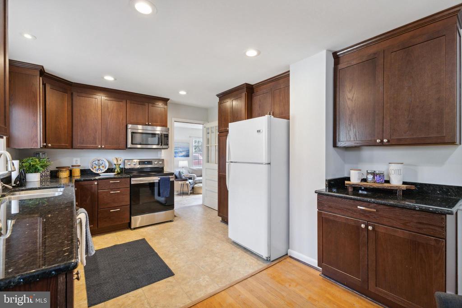
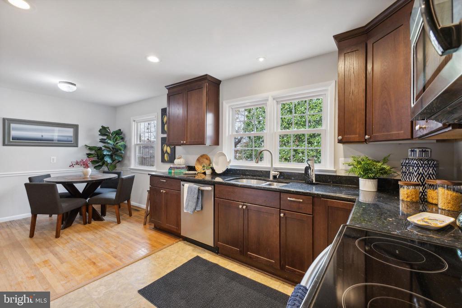
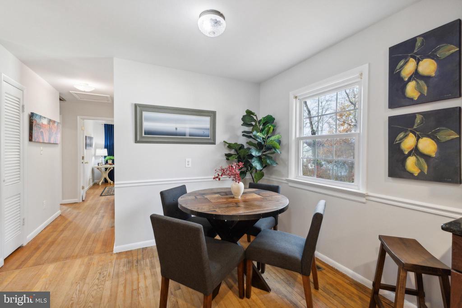
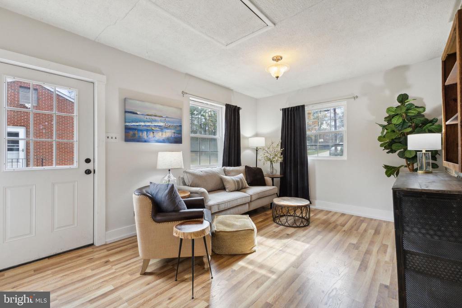
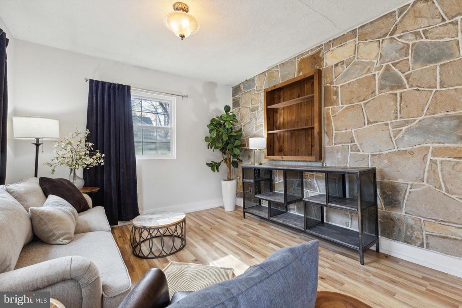
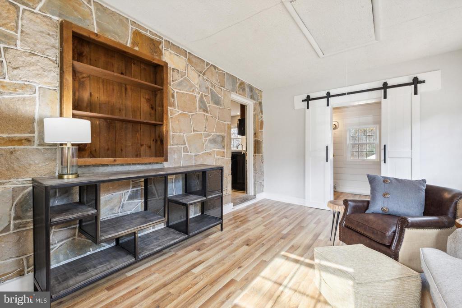
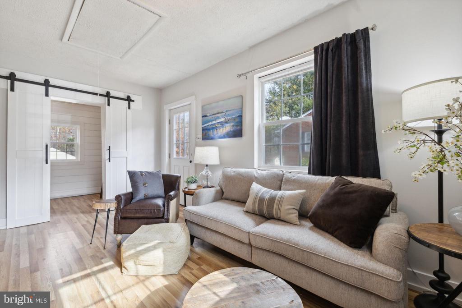
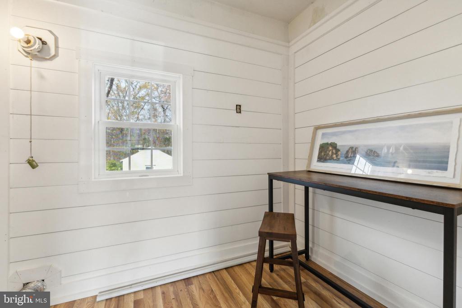
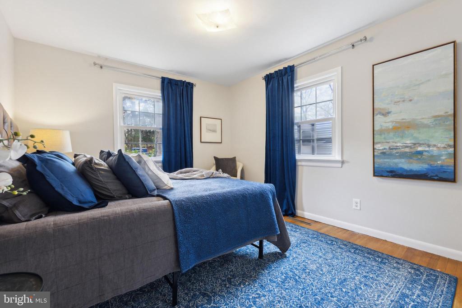
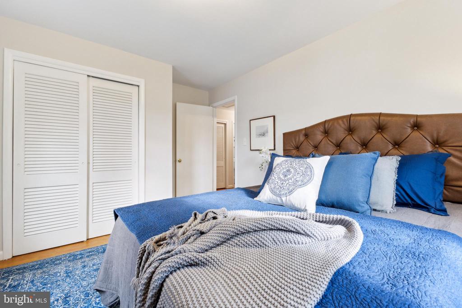
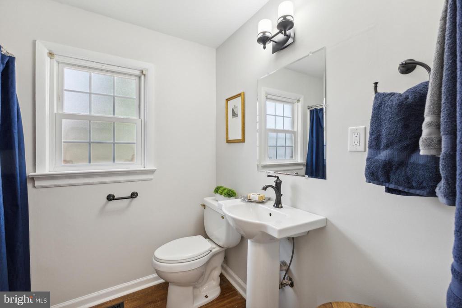
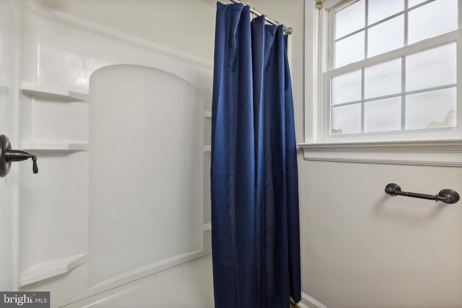
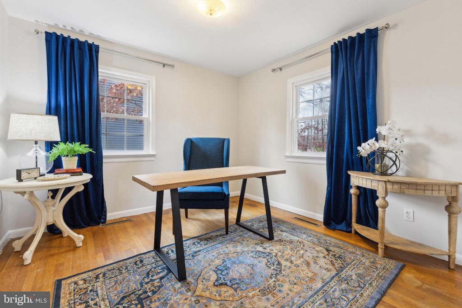
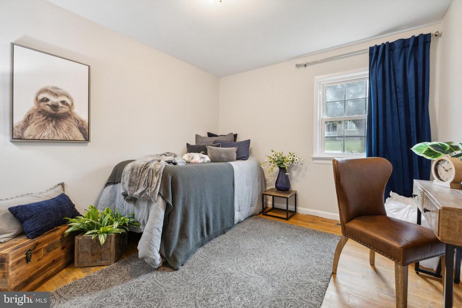
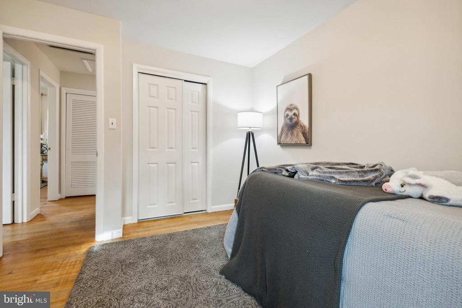
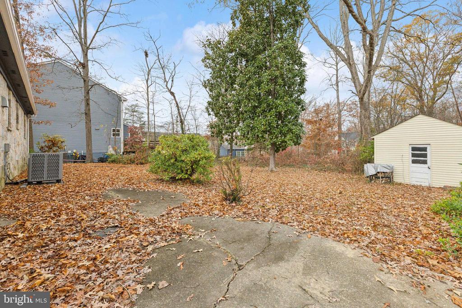
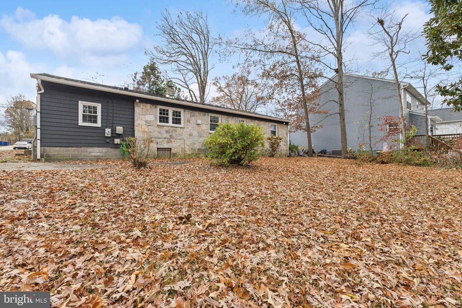
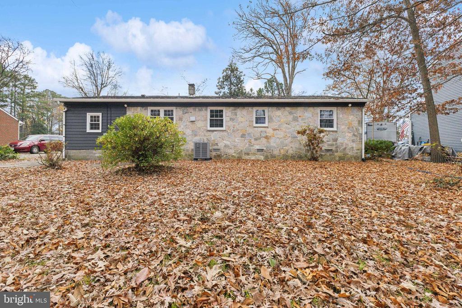
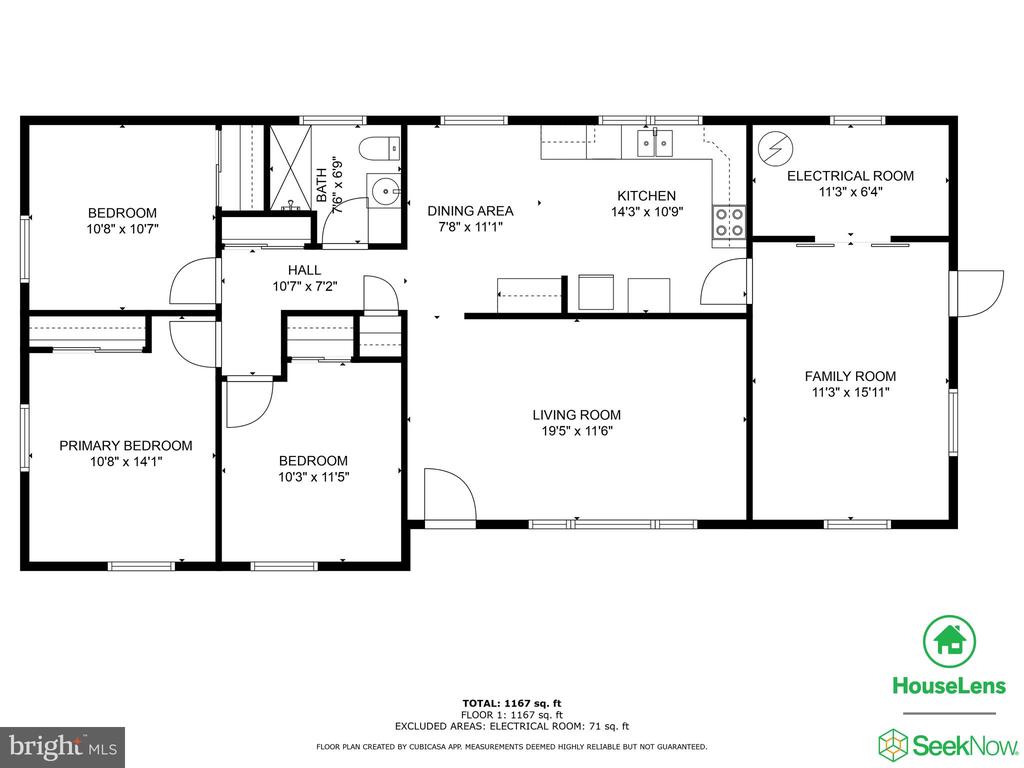
Beautiful rambler sitting on just over a half an acre. DC/Quantico commuter...no worry as this great home is located less than 5 mins from Leeland Station VRE and just 10 mins from downtown Fredericksburg. Large front and rear yard welcome you home and a rear shed w/ power for all your tools, toys or a great yoga studio. Step inside to find open floor plan, hardwood floors, fresh paint, updated kitchen w/ beautiful wood cabinets, granite counters, built in pantry and space for a coffee bar. Step through the open doorway to large family room w/ new laminate floors, barn doors to laundry room w/ shiplap walls making laundry a bright spot in your day. Down the hall are 3 generous bedrooms and a lovely remodeled hall bath. This adorable home is ready for you....what's on your wish list??? A new home...we can help make that happen. Call today.

3
beds

1
bath

1,389 Sq.Ft. LIVING AREA

0.57 Acres lot

Kris Heitman

Kris Heitman

Features & Amenities

Interior

  • total bedrooms3
  • Total bathroom1
  • full bathroom1
  • Laundry room Hookup, Main Floor
  • Flooring Hardwood, Vinyl, Laminate Plank
  • APPLIANCES Oven/Range - Electric, Built-In Microwave, Dishwasher, Refrigerator, Washer/Dryer Hookups Only, Water Heater
  • other interior Features Family Room Off Kitchen, Dining Area, Built-Ins, Wood Floors, Floor Plan - Traditional

Area & Lot

  • Status Sold
  • Date Sold December 20, 2024
  • Living Area1,389 Sq.Ft.
  • Total Area1,389 Sq.Ft.
  • Lot Area0.57 Acres
  • MLS® IDVAST2034582
  • TypeResidential
  • YEAR BUILT1960
  • Architecture StylesRanch/Rambler
  • View DescriptionGarden/Lawn, Street, Trees/Woods
  • Elementary SchoolCONWAY
  • Middle SchoolEDWARD E. DREW
  • High SchoolSTAFFORD
  • School DistrictSTAFFORD COUNTY PUBLIC SCHOOLS

Exterior

  • STORIES1
  • water SourcePublic
  • PoolNo Pool
  • lot featuresBacks to Trees, Rear Yard, Front Yard
  • parkingDriveway
  • HEAT TYPECentral
  • AIR CONDITIONINGCentral A/C
  • sewerPublic Sewer
  • SubstructureCrawl Space
  • Disability FeaturesNone

Financial

  • Sales Price$360,000
  • Real Estate Tax $1,760/yr
  • Zoning R1

Work With Us

Work with a team that puts your goals first. We combine market expertise, personalized service, and a results-driven approach to help you navigate every step with confidence. Whether you're buying, selling, or investing, we’re committed to delivering a seamless and successful experience.

Follow Me on Instagram