Leave a Message

Thank you for your message. We will be in touch with you shortly.

8611 UPTON LANE
8611 UPTON LANE
8611 UPTON LANE
8611 UPTON LANE
8611 UPTON LANE
8611 UPTON LANE
8611 UPTON LANE
8611 UPTON LANE
8611 UPTON LANE
8611 UPTON LANE
8611 UPTON LANE
8611 UPTON LANE
8611 UPTON LANE
8611 UPTON LANE
8611 UPTON LANE
8611 UPTON LANE
8611 UPTON LANE
8611 UPTON LANE
8611 UPTON LANE
8611 UPTON LANE
8611 UPTON LANE
8611 UPTON LANE
8611 UPTON LANE
8611 UPTON LANE
8611 UPTON LANE
8611 UPTON LANE
8611 UPTON LANE
8611 UPTON LANE
8611 UPTON LANE
8611 UPTON LANE
8611 UPTON LANE
8611 UPTON LANE
8611 UPTON LANE
8611 UPTON LANE
8611 UPTON LANE
8611 UPTON LANE
8611 UPTON LANE
8611 UPTON LANE
8611 UPTON LANE
8611 UPTON LANE
SEE ALL PHOTOS
8611 UPTON LANE
8611 UPTON LANE
8611 UPTON LANE
8611 UPTON LANE
8611 UPTON LANE
8611 UPTON LANE
8611 UPTON LANE
8611 UPTON LANE
8611 UPTON LANE
8611 UPTON LANE
8611 UPTON LANE
8611 UPTON LANE
8611 UPTON LANE
8611 UPTON LANE
8611 UPTON LANE
8611 UPTON LANE
8611 UPTON LANE
8611 UPTON LANE
8611 UPTON LANE
8611 UPTON LANE
8611 UPTON LANE
8611 UPTON LANE
8611 UPTON LANE
8611 UPTON LANE
8611 UPTON LANE
8611 UPTON LANE
8611 UPTON LANE
8611 UPTON LANE
8611 UPTON LANE
8611 UPTON LANE
8611 UPTON LANE
8611 UPTON LANE
8611 UPTON LANE
8611 UPTON LANE
8611 UPTON LANE
8611 UPTON LANE
8611 UPTON LANE
8611 UPTON LANE
8611 UPTON LANE
8611 UPTON LANE
Sold

8611 UPTON LANE

8611 UPTON LANE, SPOTSYLVANIA, VA 22553

$390,000
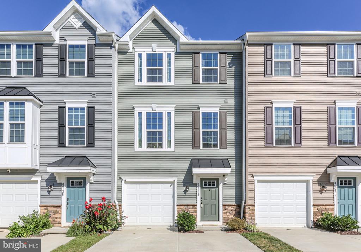
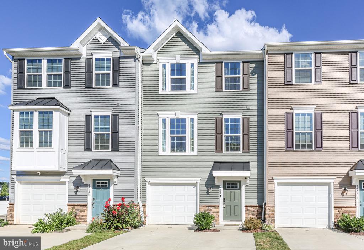
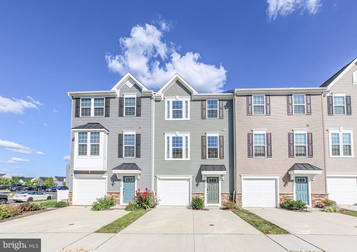
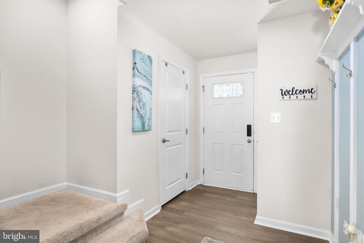
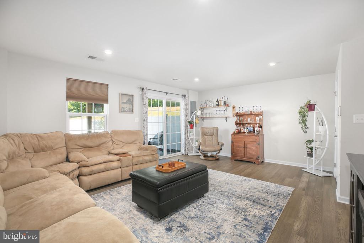
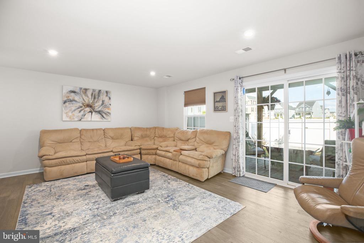
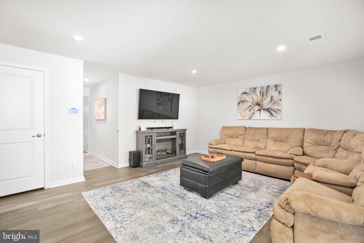
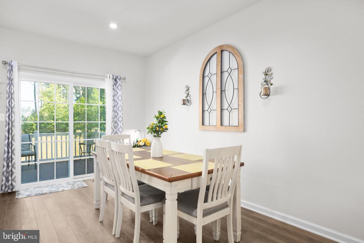
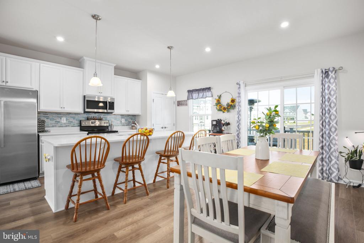
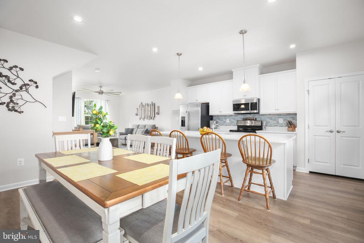
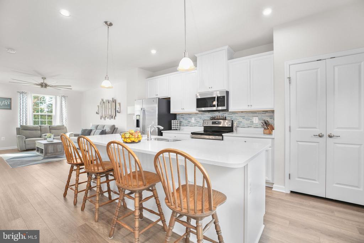
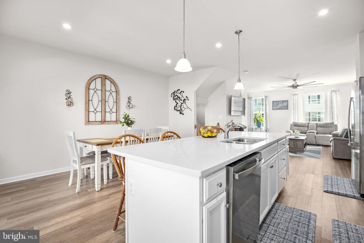
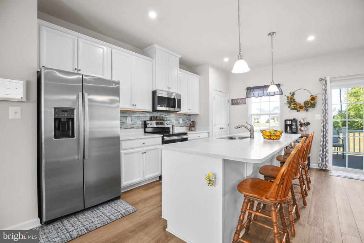
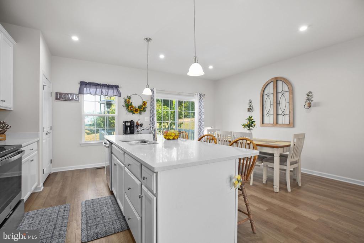
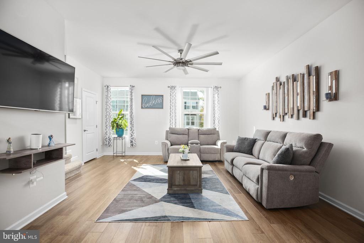
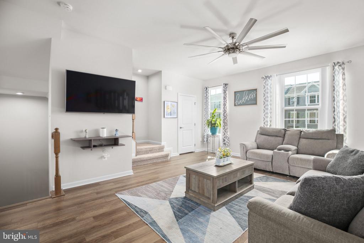
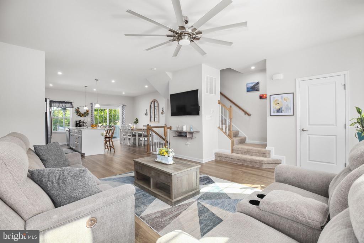
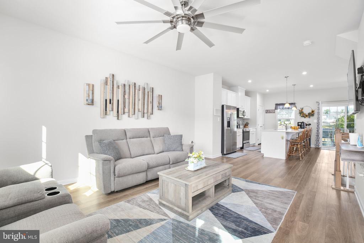
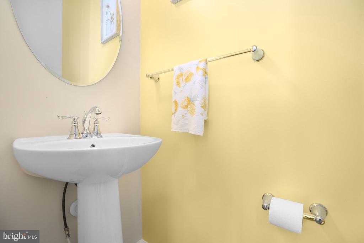
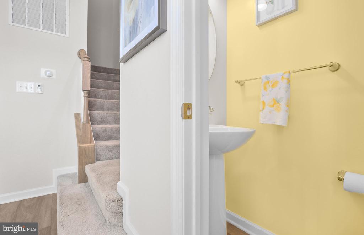
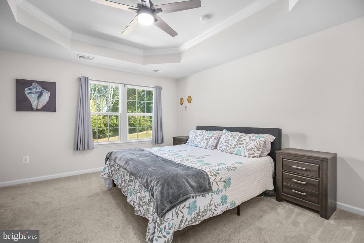
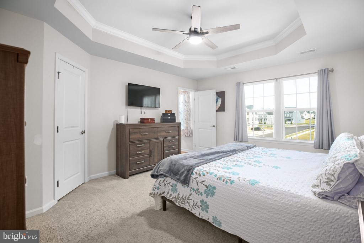
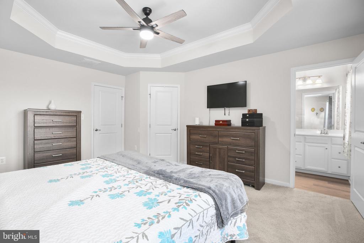
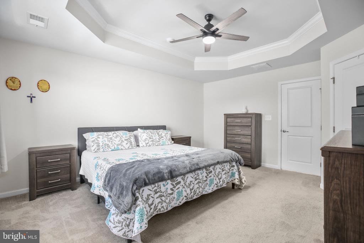
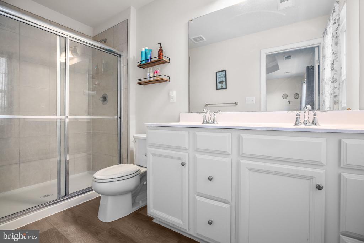
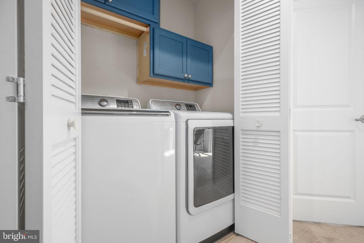
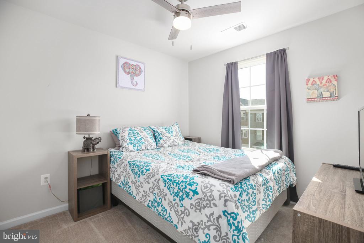
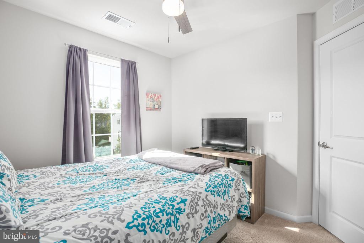
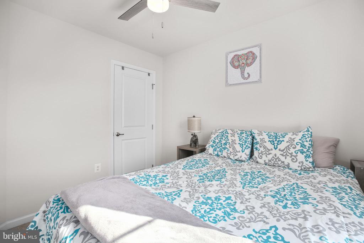
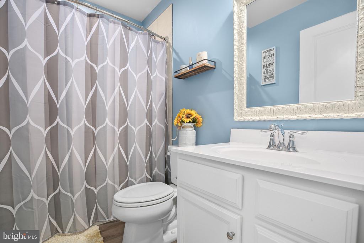
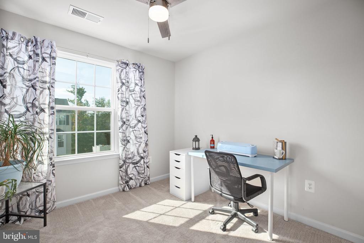
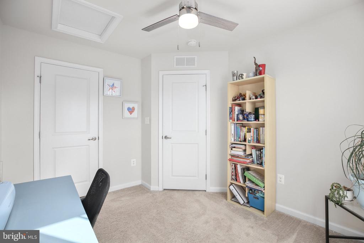
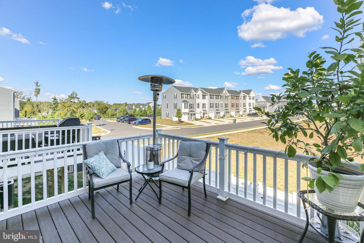
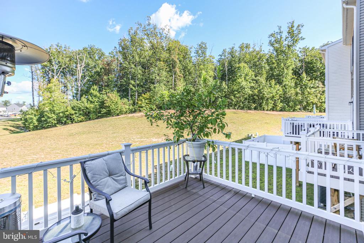
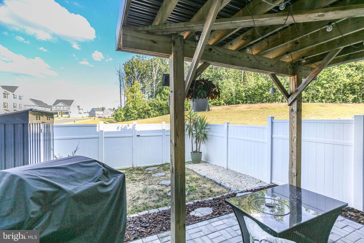
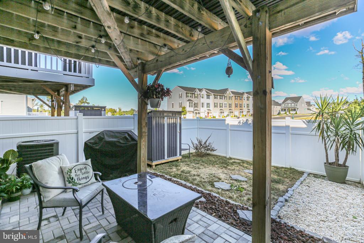
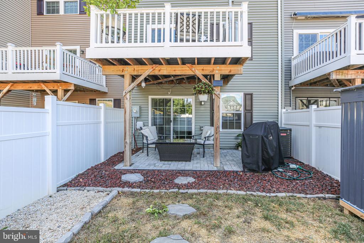
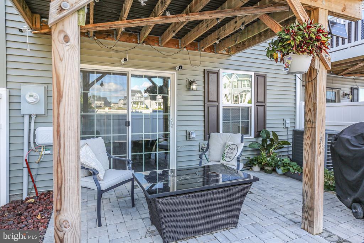
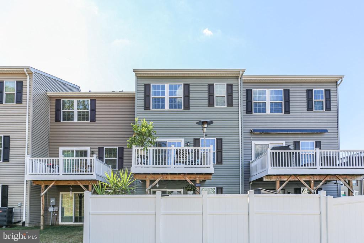
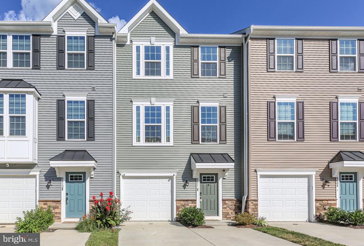
Showing like-new, this three-level modern townhome was constructed in 2022 and includes three bedrooms, 2.5 baths and nearly 2,000 square feet of living space. This home is tucked in The Villages at Courthouse Commons, which includes playgrounds, a community pool and an extensive sidewalk network. Back to this location! From its doorstep, you are minutes from all that the Spotsylvania Courthouse area has to offer. Zooming in on the home here, there is a front-load one-car garage and a sidewalk leading you to its front door. The home itself has vinyl siding with shutters. Through the front door, you're greeted with beautiful wood-esque luxury vinyl plank (LVP) flooring as well as a nice family/living room space. Step out into the vinyl fenced backyard (2023) and onto a gorgeous patio (2024) perfect for entertaining and relaxing. Heading up to the second/main level, you'll see that same stunning LVP flooring as well as windows aplenty that are radiating with natural light. This level is a wide-open space with recessed lighting, a half bath, living room space and the gourmet kitchen. The kitchen includes a huge island with room for plenty of seating, quartz countertops, stainless steel appliances, modern white cabinetry and room for a dining room table. Step out on the back deck and enjoy the peace and quiet. This home backs up to an area that will not be developed. This level was made for entertaining! Upstairs are the home's three carpeted bedrooms as well as two full baths. The primary suite includes a walk-in shower with shelving and ensuite bath complete with a large shower, double vanity sink and LVP flooring. The additional full bath upstairs boasts a tub/shower combo. Rounding out the upper level is a laundry room,! As expected with a 2022 build, all of its systems and components are running well and have been regularly maintained to-date. If convenient, modern, like-new living are all on the checklist, you can check them all off and then some at 8611 Upton Lane!

3
beds

3
baths

2,000 Sq.Ft. LIVING AREA

1,600 Sq.Ft. lot
Kris Heitman

Kris Heitman

Features & Amenities

Interior

  • total bedrooms3
  • Total bathrooms3
  • full bathrooms2
  • half bathroom1
  • Laundry room Upper Floor
  • APPLIANCES Built-In Microwave, Exhaust Fan, Humidifier, Refrigerator, Oven/Range - Electric, Dryer, Washer
  • other interior Features Bathroom - Walk-In Shower, Carpet, Ceiling Fan(s), Kitchen - Island, Primary Bath(s), Walk-in Closet(s)

Area & Lot

  • Status Sold
  • Date Sold November 5, 2025
  • Living Area2,000 Sq.Ft.
  • Total Area2,000 Sq.Ft.
  • Lot Area1,600 Sq.Ft.
  • MLS® IDVASP2036380
  • TypeTownhouse
  • YEAR BUILT2022
  • Architecture StylesColonial
  • Elementary SchoolSPOTSYLVANIA
  • Middle SchoolSPOTSYLVANIA
  • High SchoolCOURTLAND
  • School DistrictSPOTSYLVANIA COUNTY PUBLIC SCHOOLS

Exterior

  • STORIES3
  • Garage Space1.0
  • water SourcePublic
  • PoolYes - Community
  • roofShingle
  • parkingAttached Garage
  • HEAT TYPECentral
  • AIR CONDITIONINGCentral A/C
  • sewerPublic Sewer
  • SubstructureSlab
  • Disability FeaturesNone
  • HOA AmenitiesPool - Outdoor, Tot Lots/Playground
  • other exterior FeaturesOutbuilding(s)

Financial

  • Sales Price$390,000
  • Real Estate Tax $2,489/yr
  • HOA $145/mo
  • Zoning MU3
View Virtual Tour

Work With Us

Work with a team that puts your goals first. We combine market expertise, personalized service, and a results-driven approach to help you navigate every step with confidence. Whether you're buying, selling, or investing, we’re committed to delivering a seamless and successful experience.

Follow Me on Instagram