Leave a Message

Thank you for your message. We will be in touch with you shortly.

2513 PITTSTON ROAD
2513 PITTSTON ROAD
2513 PITTSTON ROAD
2513 PITTSTON ROAD
2513 PITTSTON ROAD
2513 PITTSTON ROAD
2513 PITTSTON ROAD
2513 PITTSTON ROAD
2513 PITTSTON ROAD
2513 PITTSTON ROAD
2513 PITTSTON ROAD
2513 PITTSTON ROAD
2513 PITTSTON ROAD
2513 PITTSTON ROAD
2513 PITTSTON ROAD
2513 PITTSTON ROAD
2513 PITTSTON ROAD
2513 PITTSTON ROAD
2513 PITTSTON ROAD
2513 PITTSTON ROAD
2513 PITTSTON ROAD
2513 PITTSTON ROAD
2513 PITTSTON ROAD
2513 PITTSTON ROAD
2513 PITTSTON ROAD
2513 PITTSTON ROAD
2513 PITTSTON ROAD
2513 PITTSTON ROAD
SEE ALL PHOTOS
2513 PITTSTON ROAD
2513 PITTSTON ROAD
2513 PITTSTON ROAD
2513 PITTSTON ROAD
2513 PITTSTON ROAD
2513 PITTSTON ROAD
2513 PITTSTON ROAD
2513 PITTSTON ROAD
2513 PITTSTON ROAD
2513 PITTSTON ROAD
2513 PITTSTON ROAD
2513 PITTSTON ROAD
2513 PITTSTON ROAD
2513 PITTSTON ROAD
2513 PITTSTON ROAD
2513 PITTSTON ROAD
2513 PITTSTON ROAD
2513 PITTSTON ROAD
2513 PITTSTON ROAD
2513 PITTSTON ROAD
2513 PITTSTON ROAD
2513 PITTSTON ROAD
2513 PITTSTON ROAD
2513 PITTSTON ROAD
2513 PITTSTON ROAD
2513 PITTSTON ROAD
2513 PITTSTON ROAD
2513 PITTSTON ROAD
Sold

2513 PITTSTON ROAD

2513 PITTSTON ROAD, FREDERICKSBURG, VA 22408

$437,900
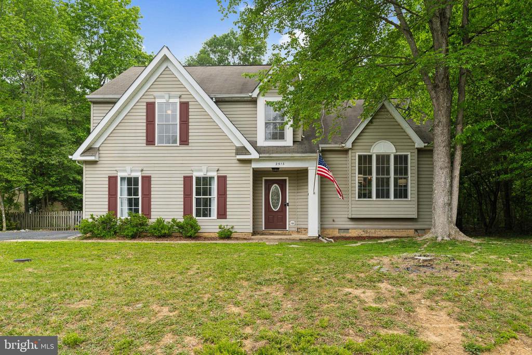
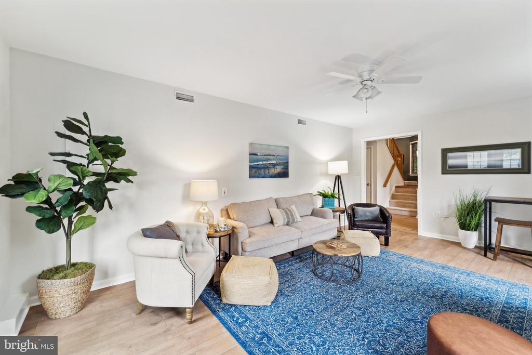
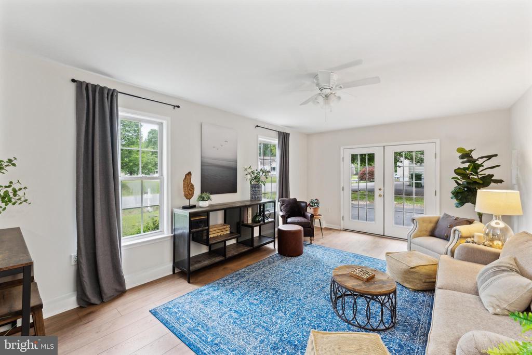
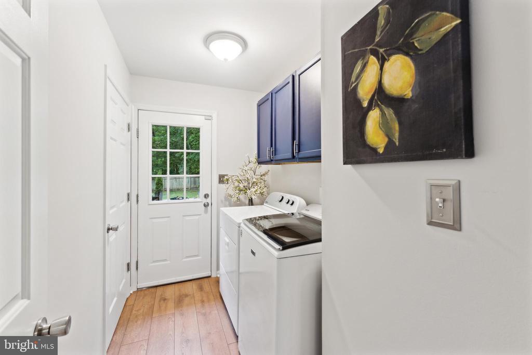
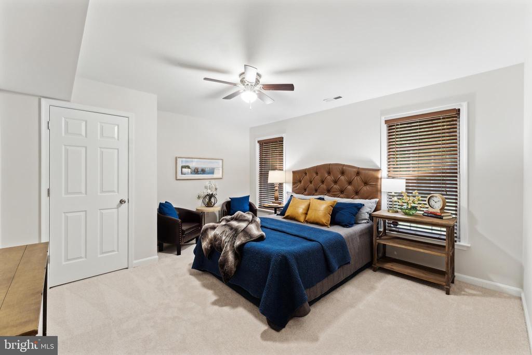
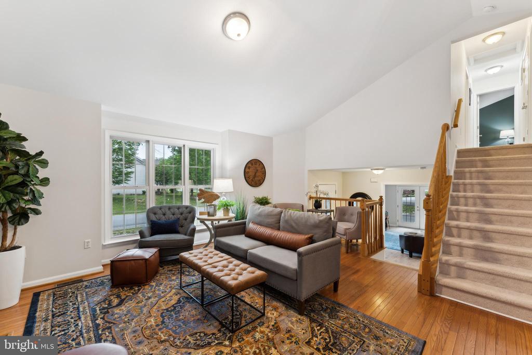
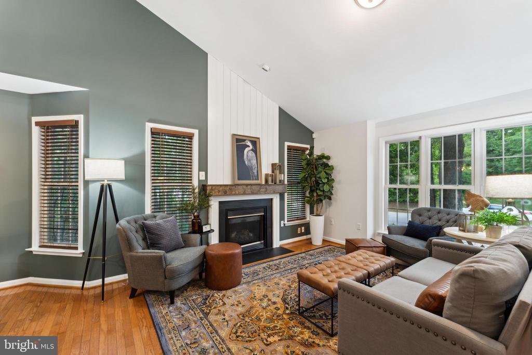
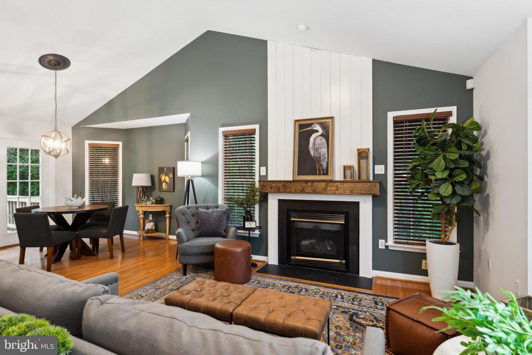
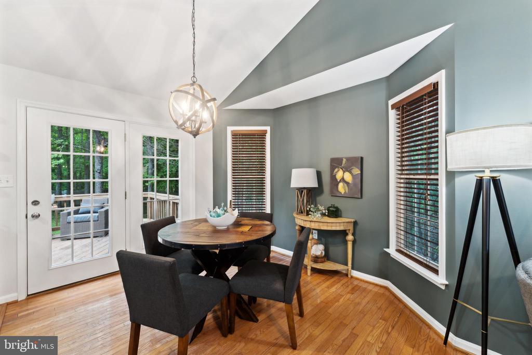
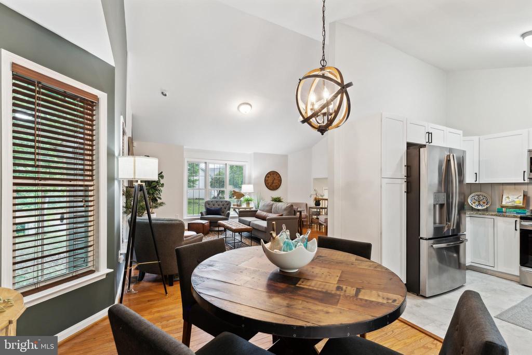
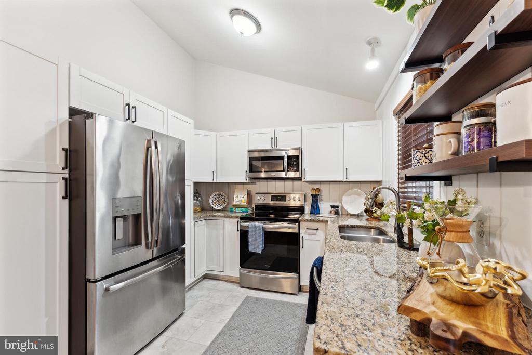
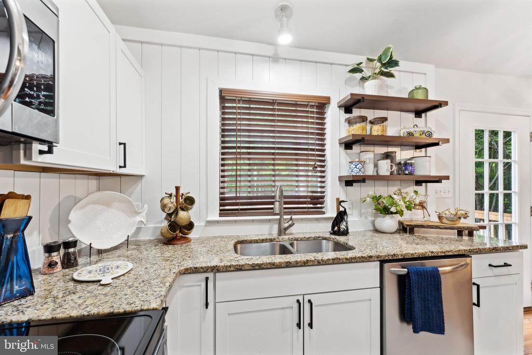
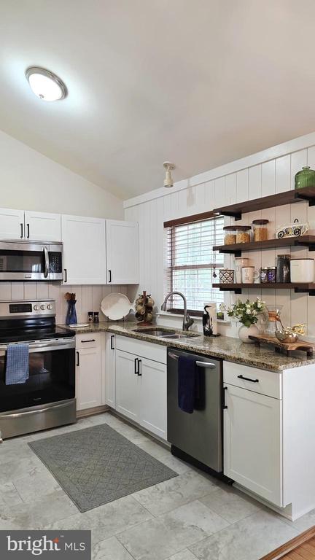
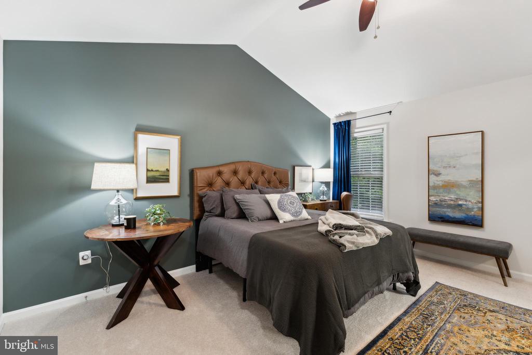
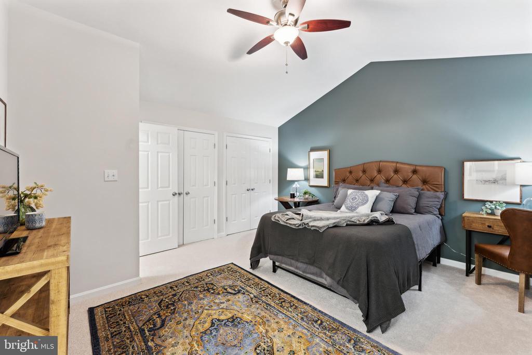
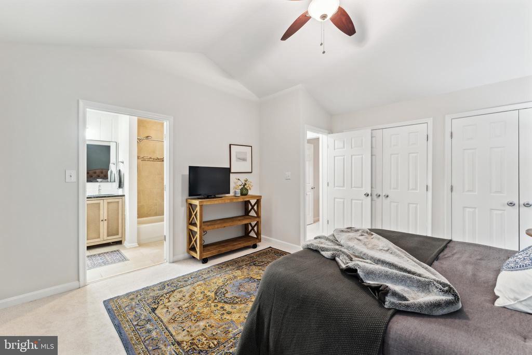
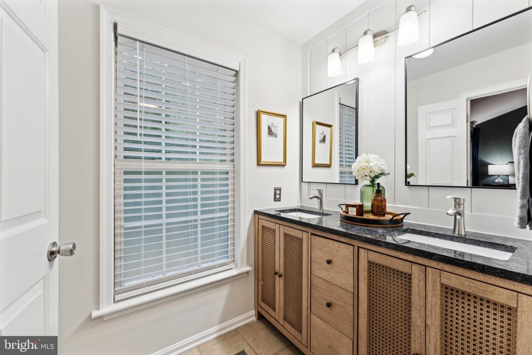
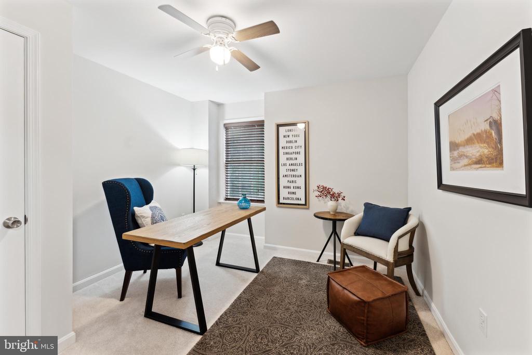
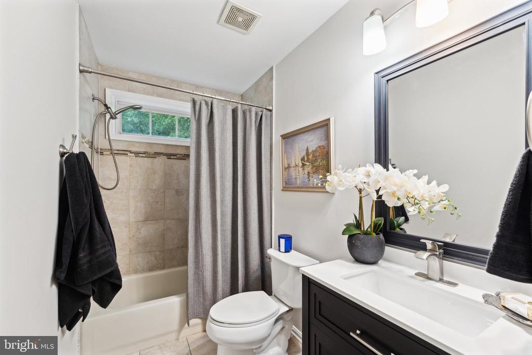
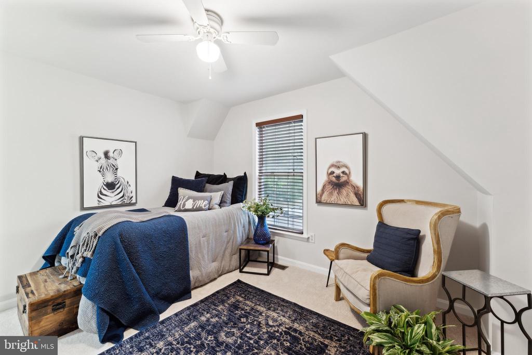
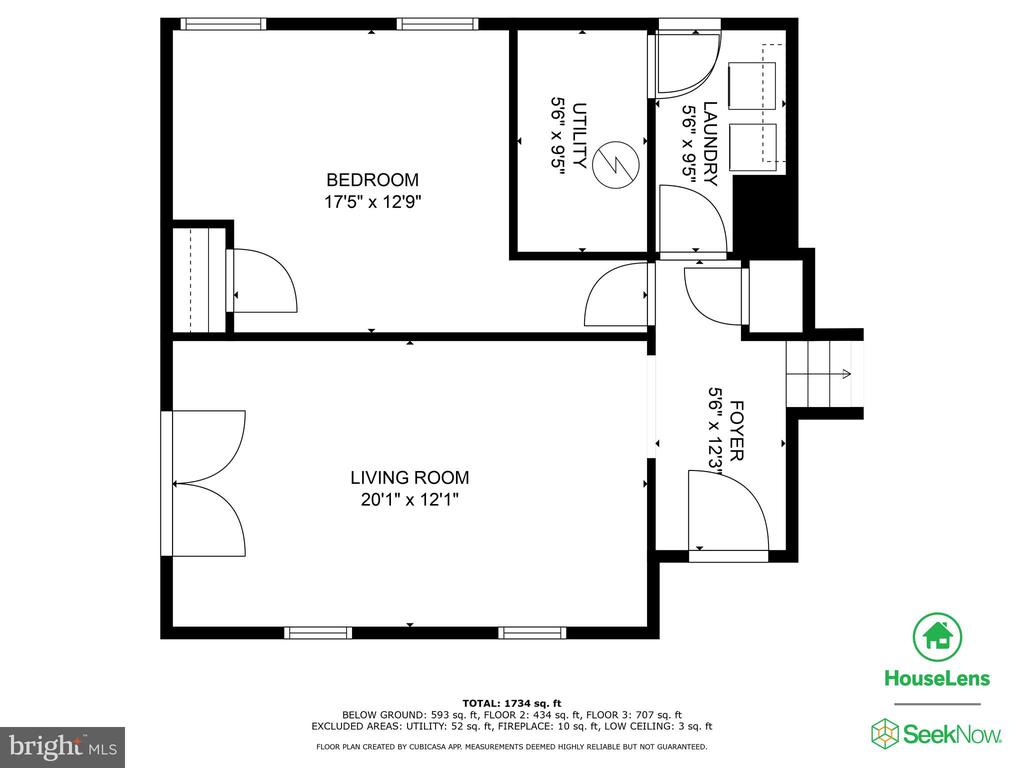
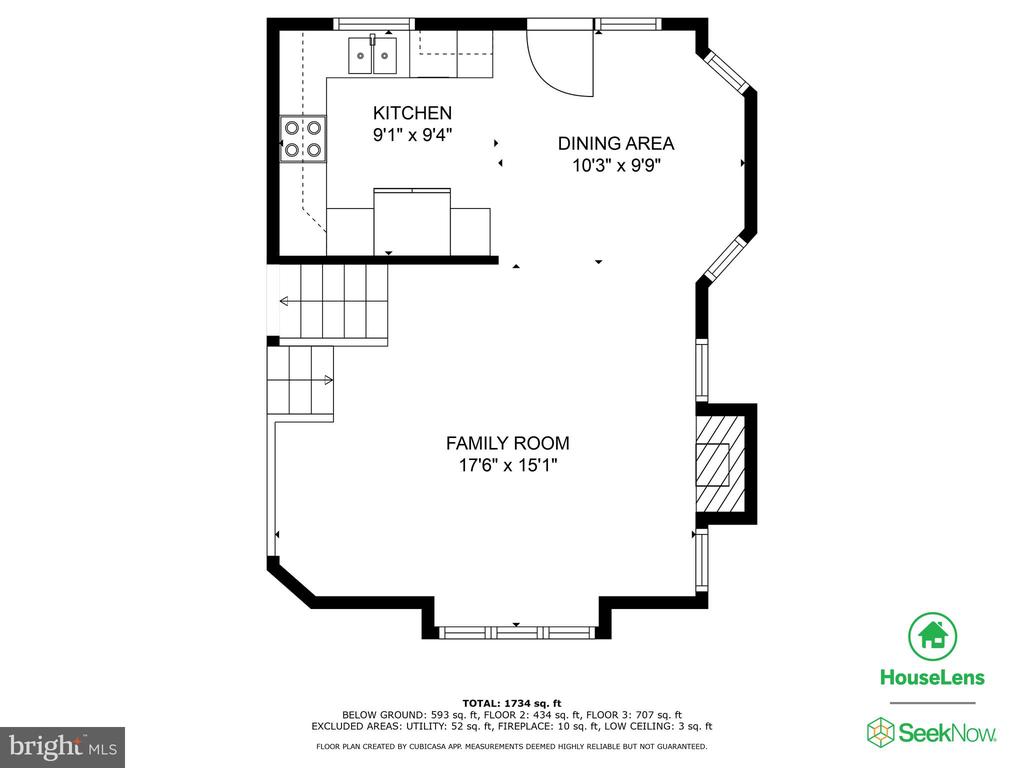
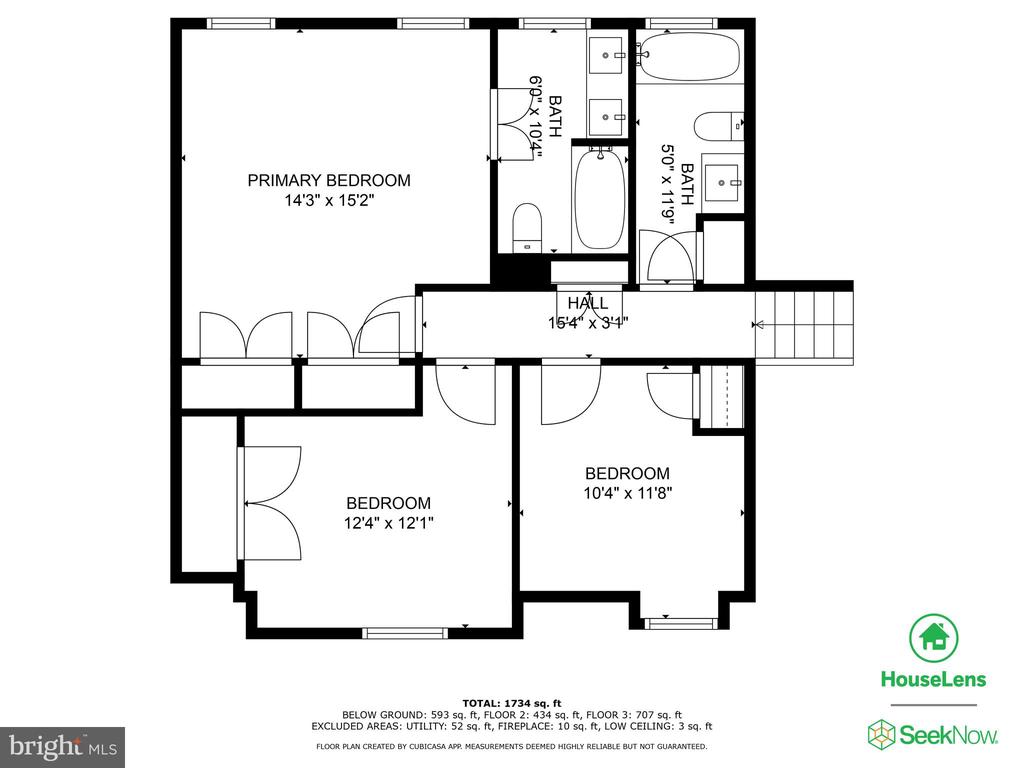
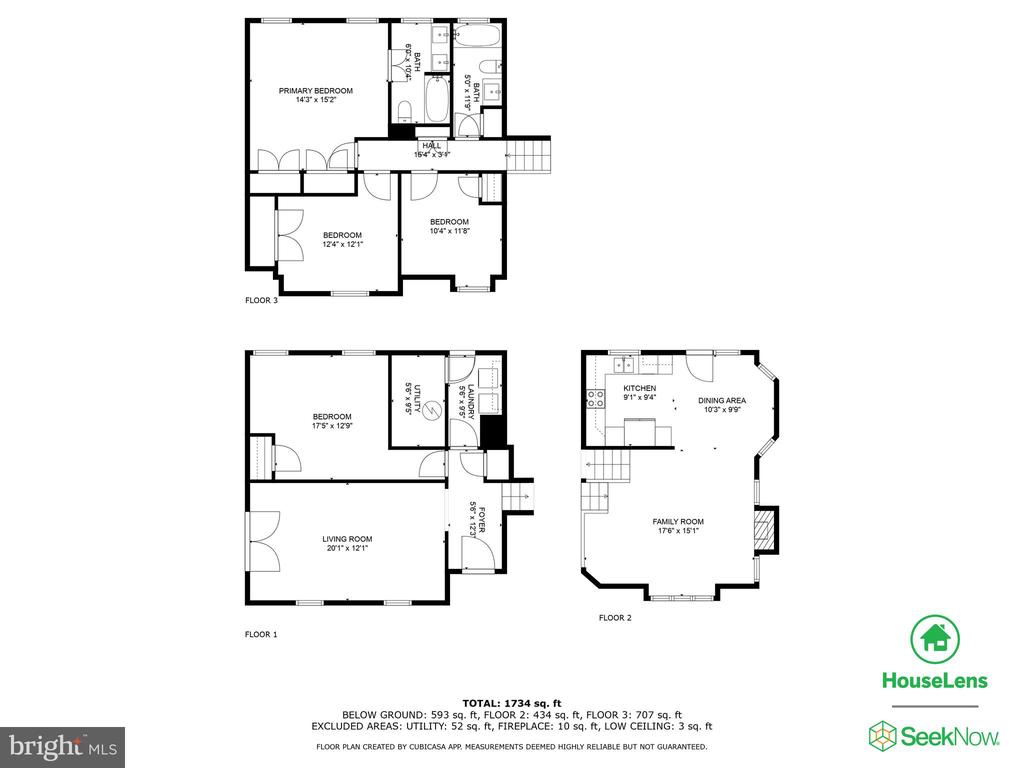
Beautiful split level in Ruffins Pond. This home has been been lovingly maintained and recently updated. All new farmhouse style kitchen featuring shaker cabinets, granite counters and open shelving w/ shiplap backsplash. Large family room on the main level welcomes you home w/ vaulted ceiling & shiplap fireplace w/ lovely wood mantel. The lower level rec room is perfect for curling up for a movie or a good book. Large guest room/bed #4 on this level as well as laundry room w/ washer/dryer & a laundry shoot from bedroom level. Upstairs on the bedroom level you have 3 generous bedrooms including the primary w/ en-suite. Both bathrooms are beautifully appointed w/ tile floors and showers, new vanities, granite counters and new mirrors. Other updates include all new carpet, laminate floors on entry level and kitchen and fresh paint throughout. Also a new water heater installed 4/2025. New deck boards and new french door being installed the week of 5/19/2025.
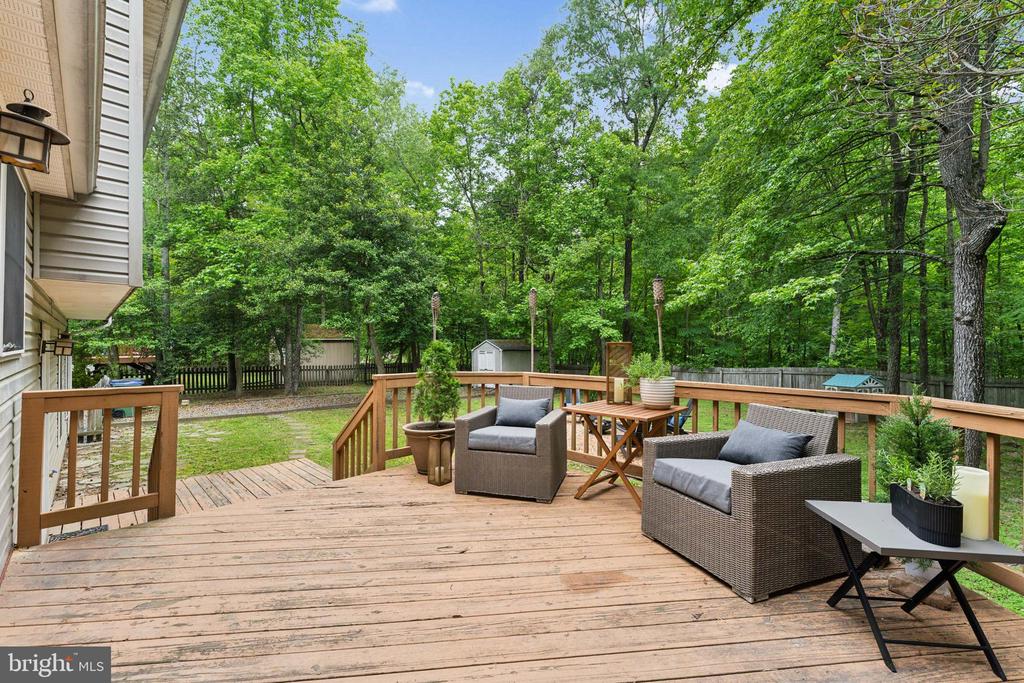
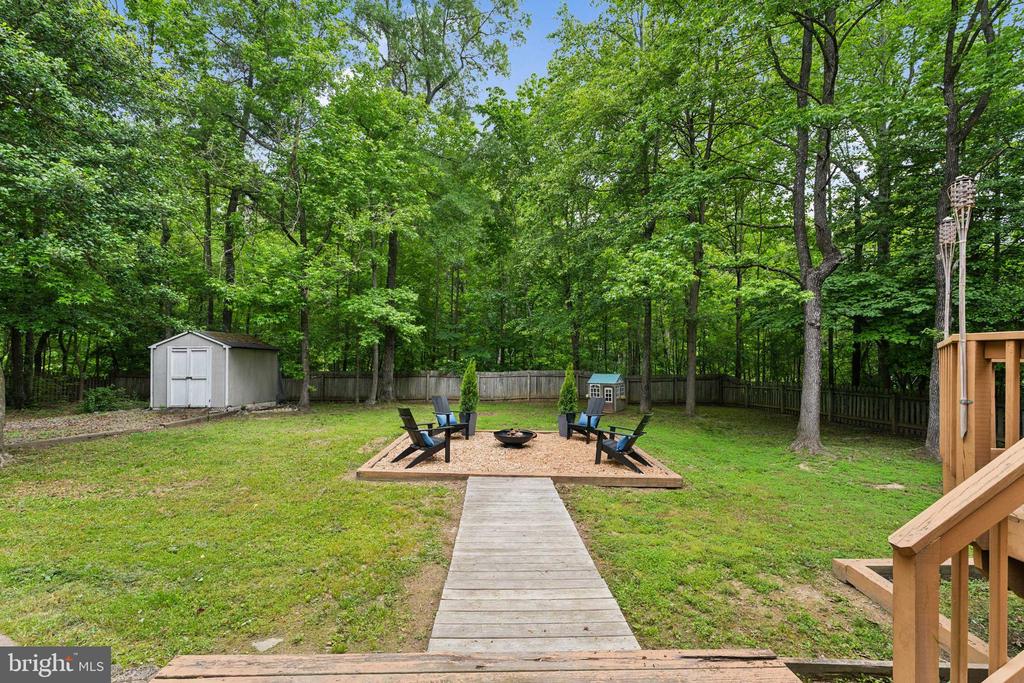
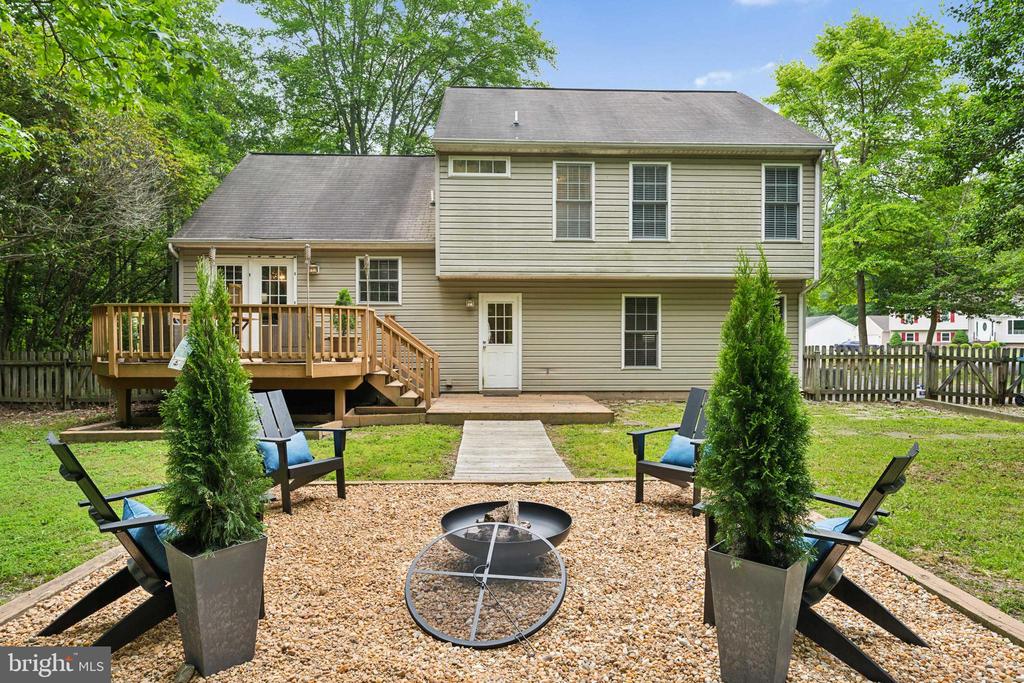
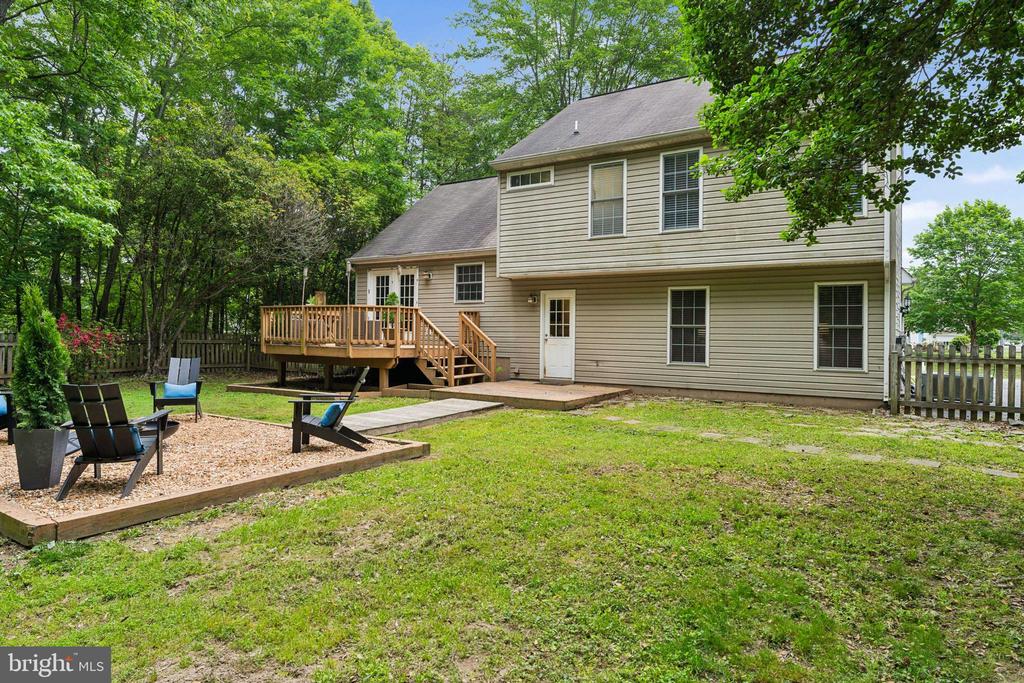
Outside you will find a beautiful fully fenced rear yard w/ dual decks, walk way to a firepit area and large shed for storage or your yoga sessions. Mature trees surround the exterior making the yard your own private sanctuary. Come today to see this beautiful home and let us help you make it yours.

4
beds

2
baths

1,918 Sq.Ft. LIVING AREA

0.28 Acres lot

Kris Heitman

Kris Heitman

Features & Amenities

Interior

  • total bedrooms4
  • Total bathrooms2
  • full bathrooms2
  • Laundry room Lower Floor, Dryer In Unit, Washer In Unit
  • Flooring Wood, Ceramic Tile, Laminate Plank
  • Fireplace Gas/Propane, Mantel(s)
  • APPLIANCES Built-In Microwave, Dishwasher, Disposal, Dryer, Oven/Range - Electric, Refrigerator, Stainless Steel Appliances, Washer, Water Heater
  • other interior Features Attic, Dining Area, Primary Bath(s), Bathroom - Tub Shower, Carpet, Ceiling Fan(s), Entry Level Bedroom, Family Room Off Kitchen, Pantry, Upgraded Countertops, Wood Floors

Area & Lot

  • Status Sold
  • Date Sold June 10, 2025
  • Living Area1,918 Sq.Ft.
  • Total Area1,918 Sq.Ft.
  • Lot Area0.28 Acres
  • MLS® IDVASP2033098
  • TypeResidential
  • YEAR BUILT1996
  • Architecture StylesSplit Level
  • View DescriptionGarden/Lawn, Trees/Woods
  • Elementary SchoolLEE HILL
  • Middle SchoolTHORNBURG
  • High SchoolMASSAPONAX
  • School DistrictSPOTSYLVANIA COUNTY PUBLIC SCHOOLS

Exterior

  • STORIES3
  • water SourcePublic
  • utilitiesCable TV Available, Electric Available, Phone Available, Under Ground, Water Available, Sewer Available
  • PoolNo Pool
  • roofShingle
  • lot featuresTrees/Wooded
  • parkingOff Street
  • HEAT TYPEHeat Pump(s)
  • AIR CONDITIONINGHeat Pump(s)
  • sewerPublic Sewer
  • SubstructureSlab, Crawl Space
  • Disability FeaturesNone

Financial

  • Sales Price$437,900
  • Real Estate Tax $2,746/yr
  • HOA $180/3 mos
  • Zoning R2
View Virtual Tour

Work With Us

Work with a team that puts your goals first. We combine market expertise, personalized service, and a results-driven approach to help you navigate every step with confidence. Whether you're buying, selling, or investing, we’re committed to delivering a seamless and successful experience.

Follow Me on Instagram