Leave a Message

Thank you for your message. We will be in touch with you shortly.

23851 LANDS END DRIVE
SEE ALL PHOTOS
23851 LANDS END DRIVE
For Sale

23851 LANDS END DRIVE

23851 LANDS END DRIVE, ORANGE, VA 22960

$799,000
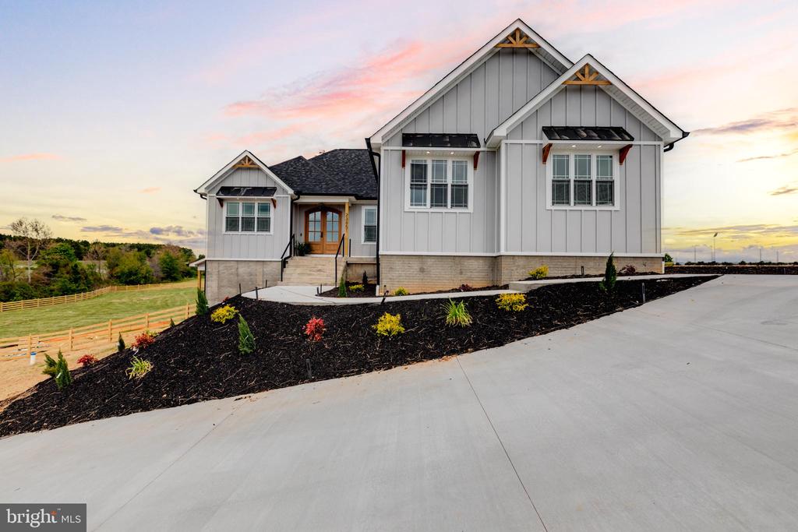
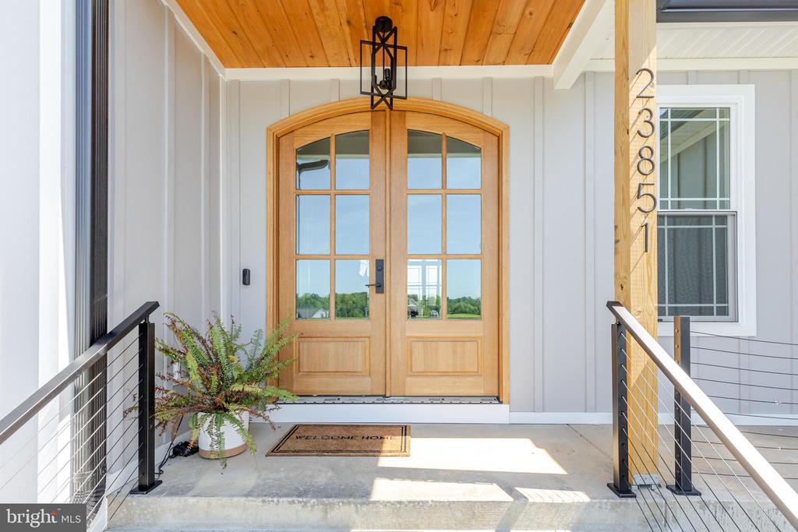
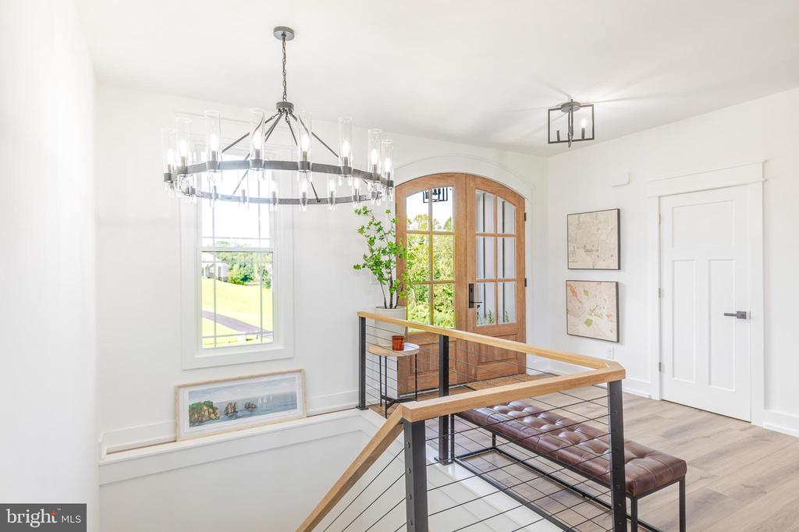
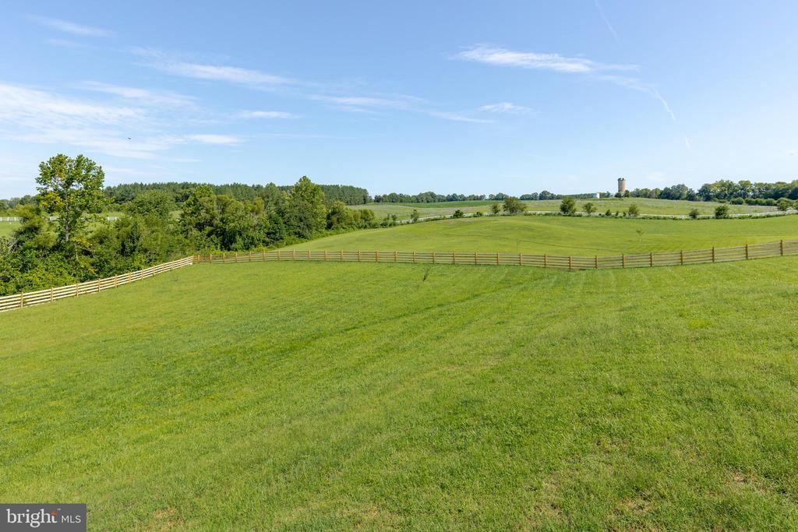
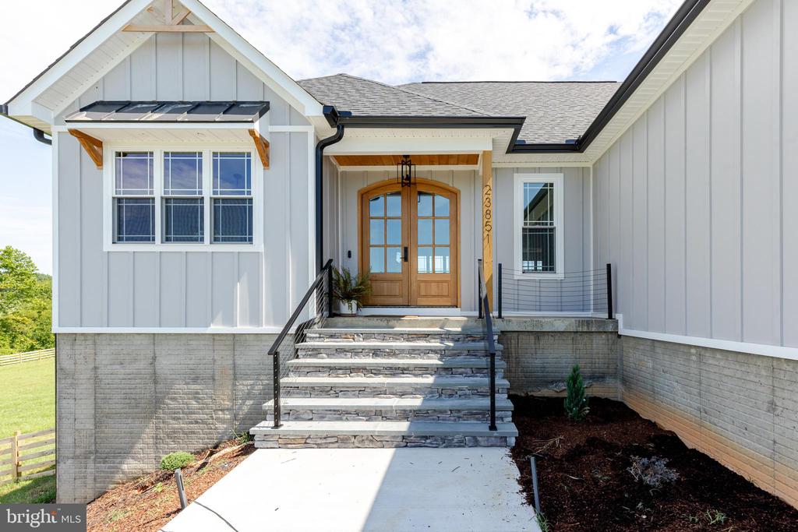
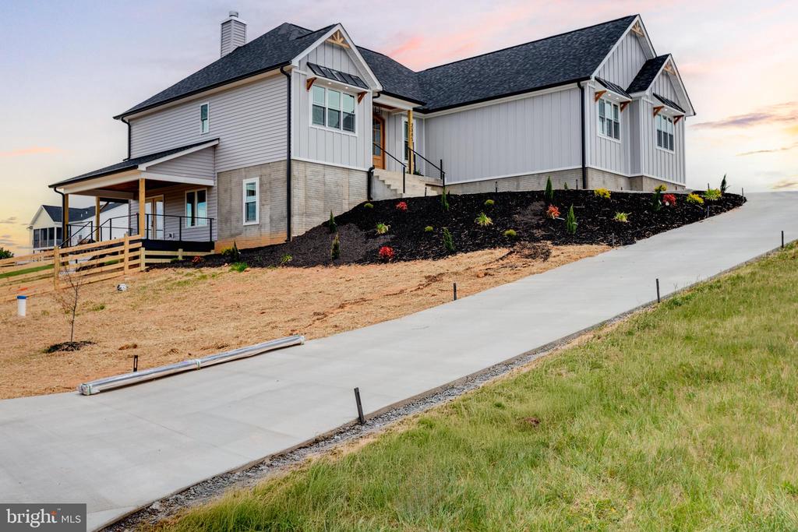
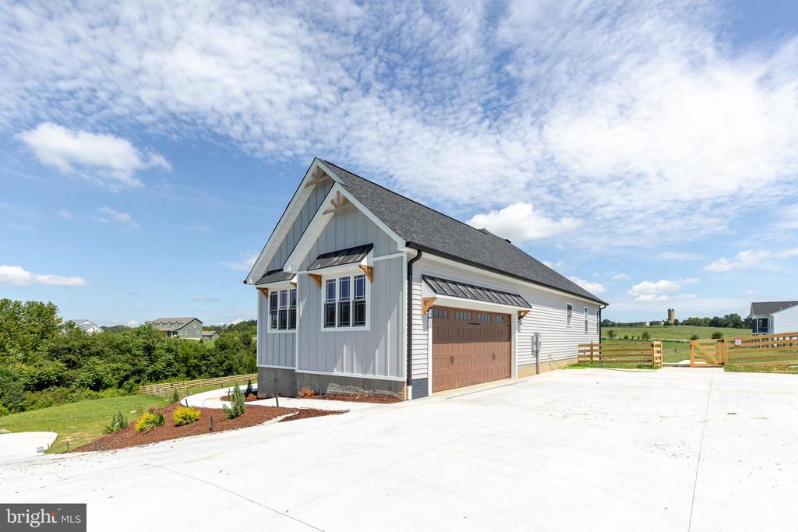
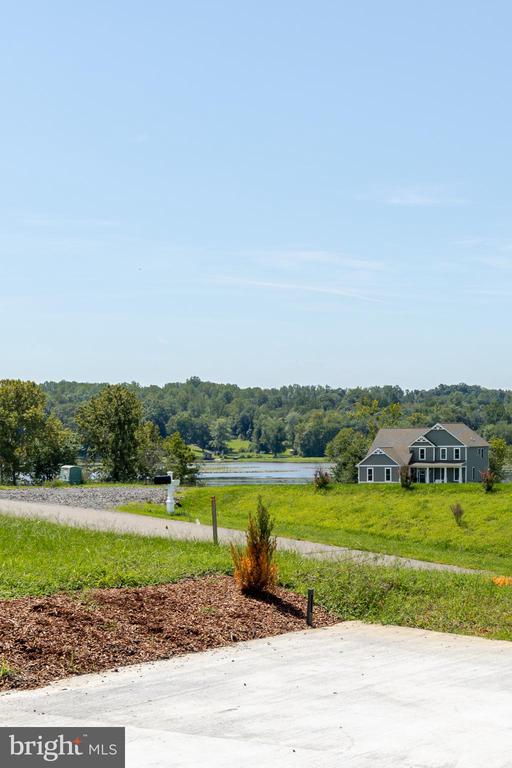
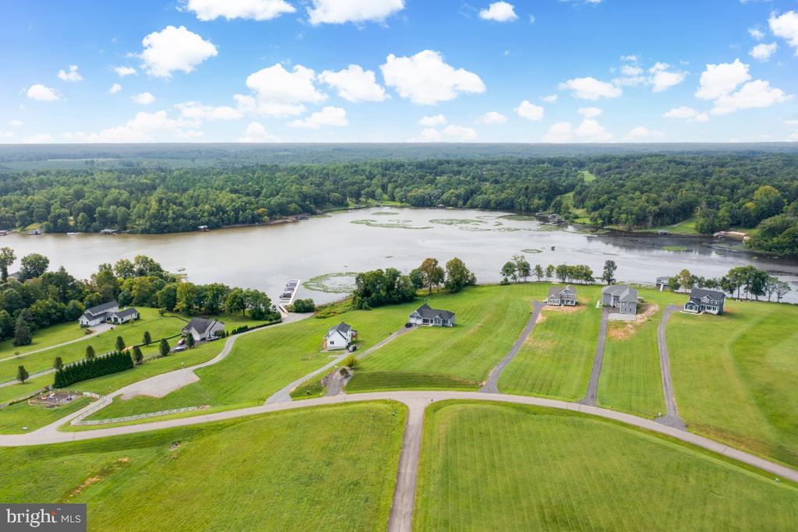
Lake views, thoughtful finishes and nearly 3,800 finished square feet come together in this brand-new home in Land's End on Lake Anna. Set on 1.74 acres, this spacious rambler was designed to make the most of both everyday living and entertaining, with elevated details throughout and plenty of room to spread out.
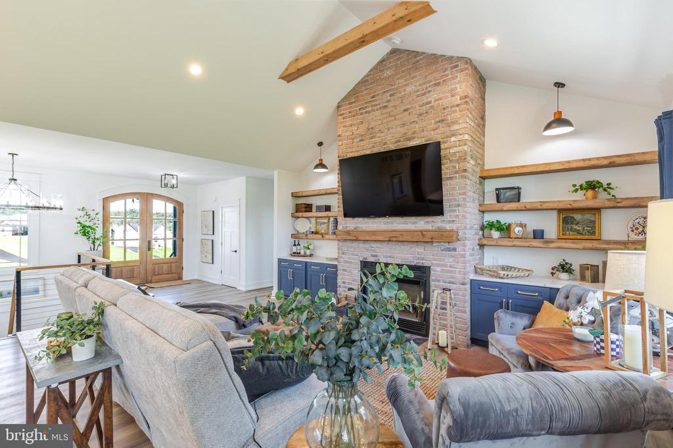
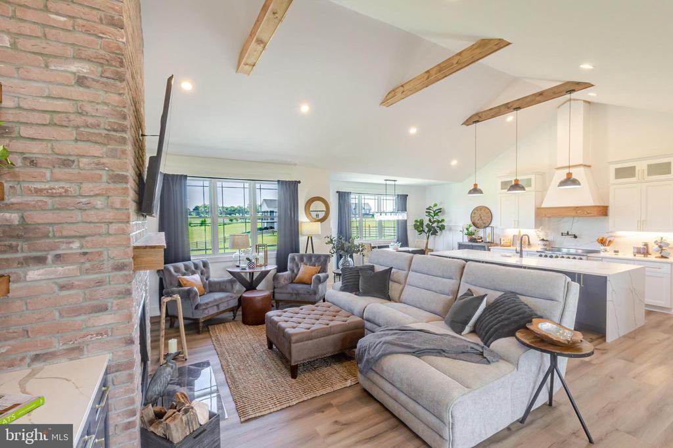
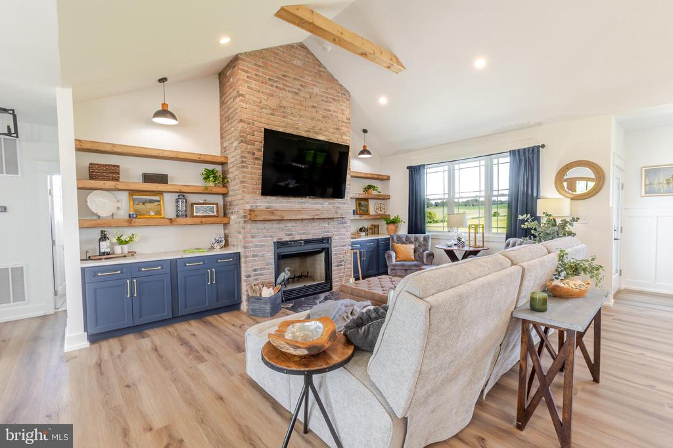
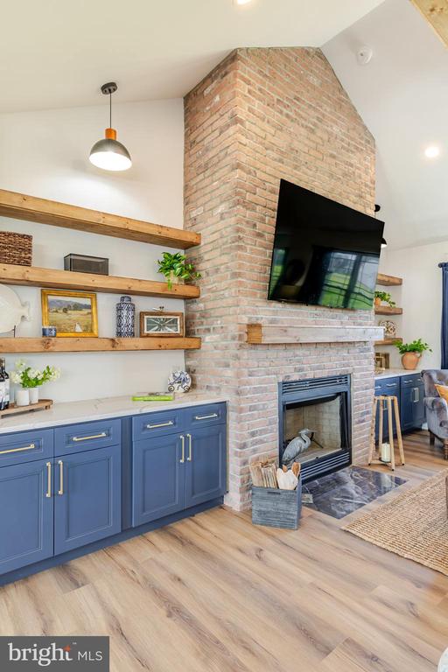
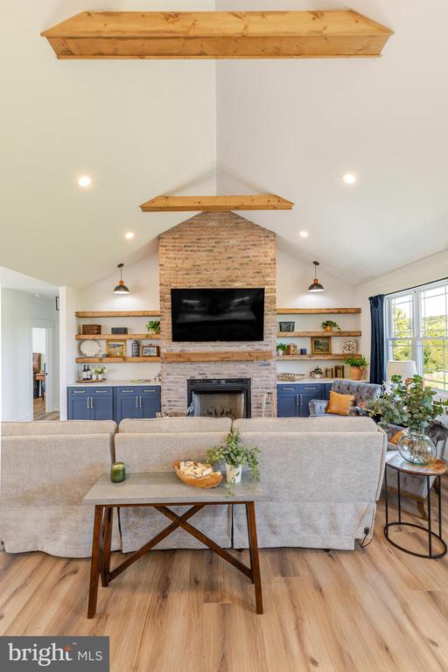
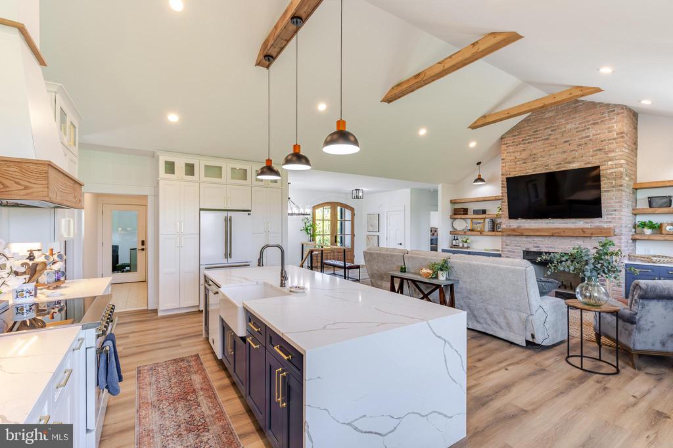
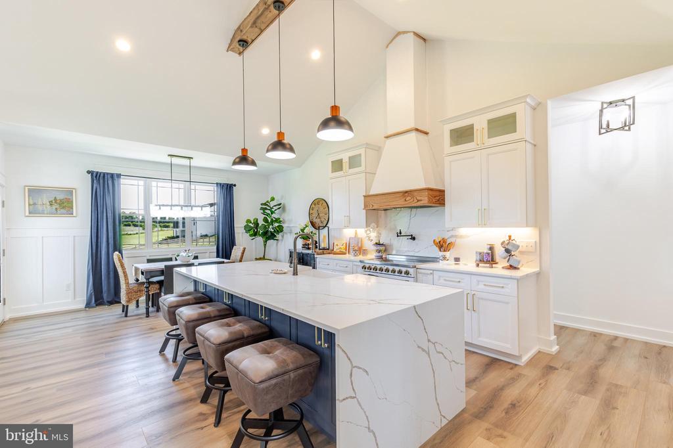
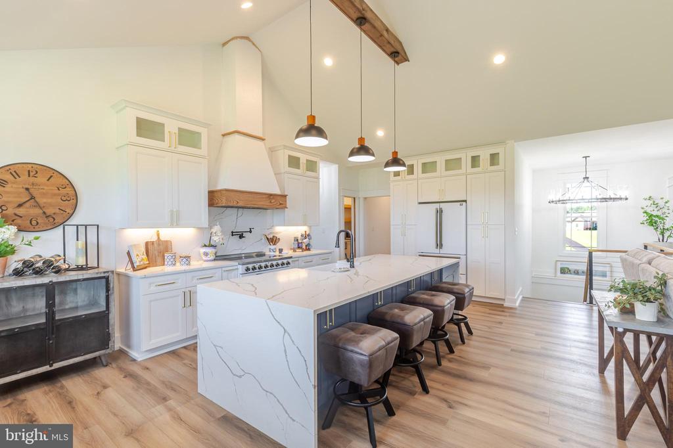
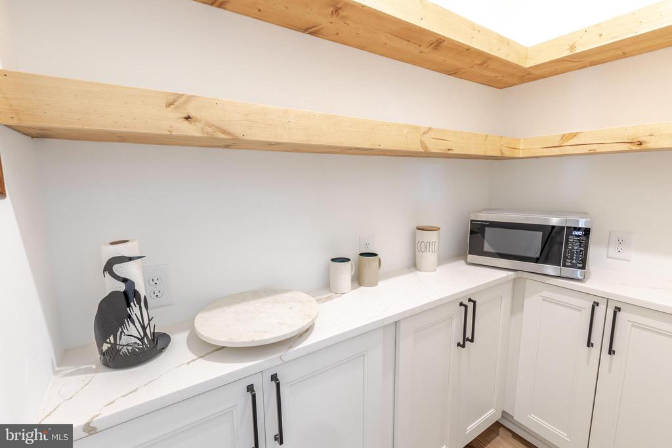
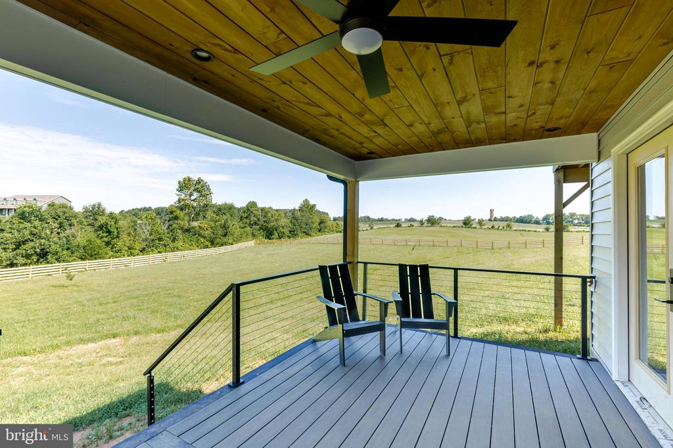
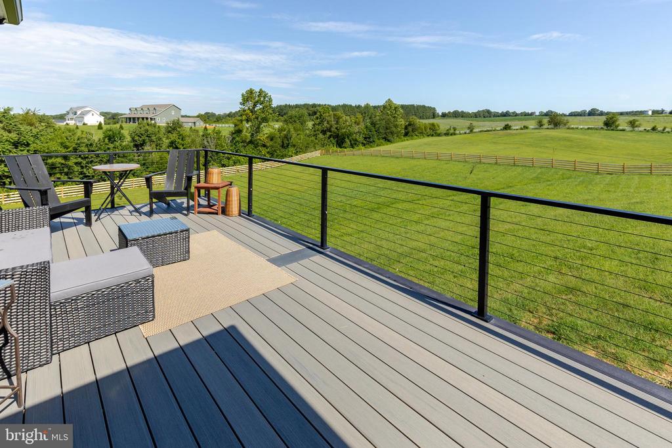
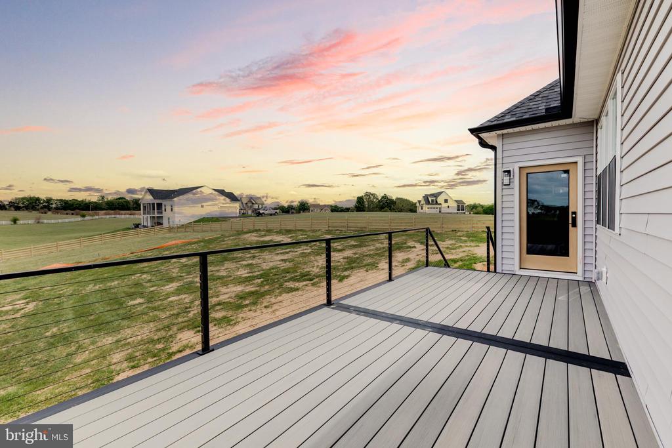
The heart of the home is a stunning great room with vaulted ceilings, exposed wood beams and a floor-to-ceiling wood-burning fireplace finished in reclaimed brick. Just beyond, the chef's kitchen features an 8-foot waterfall quartz island, Forno professional-style appliances, built-in refrigerator, 54-inch upper cabinets and a walk-in pantry complete with quartz counters and floating wood shelves. The adjoining dining room looks out over peaceful pasture views and opens directly to the rear deck.
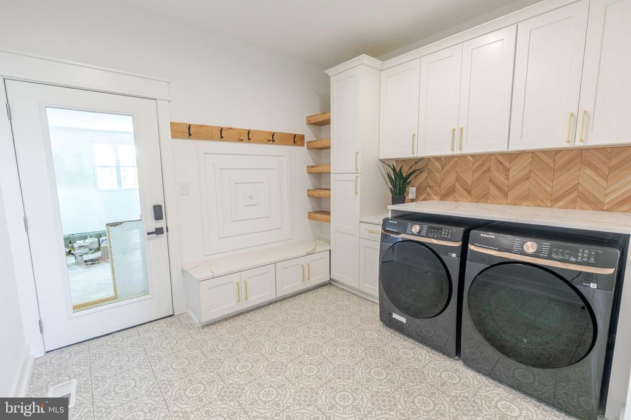
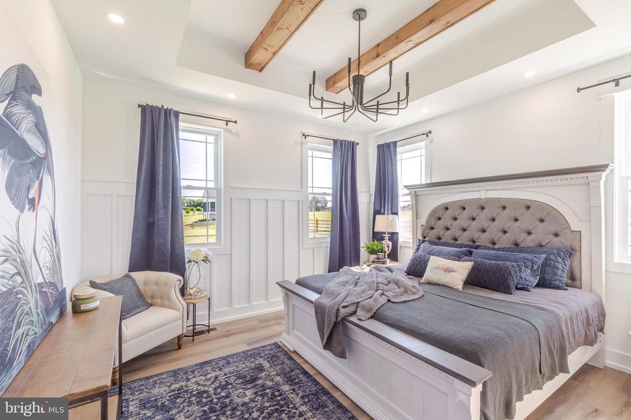
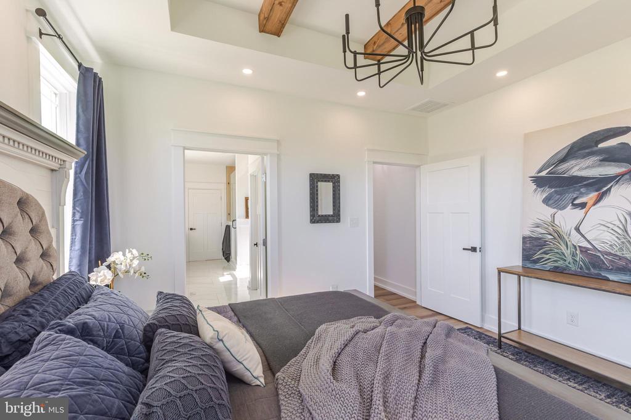
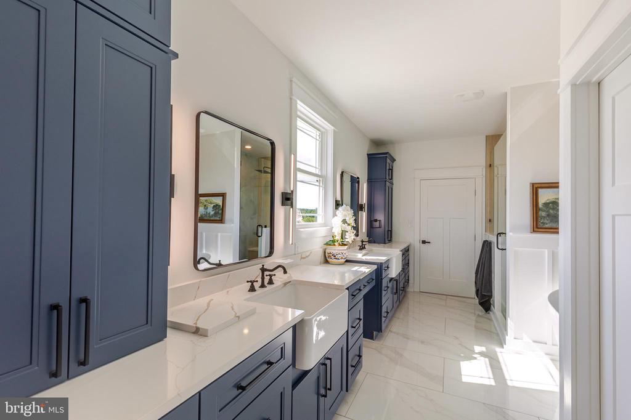
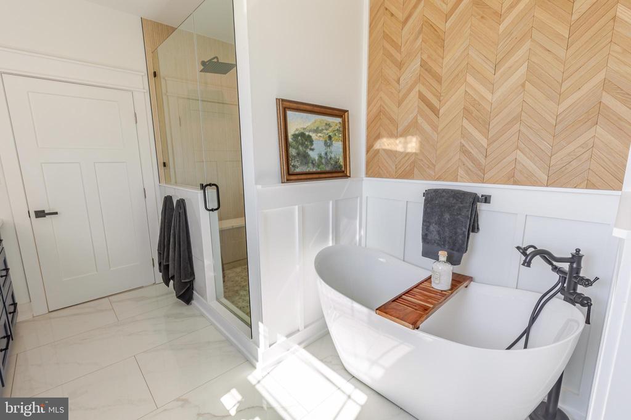
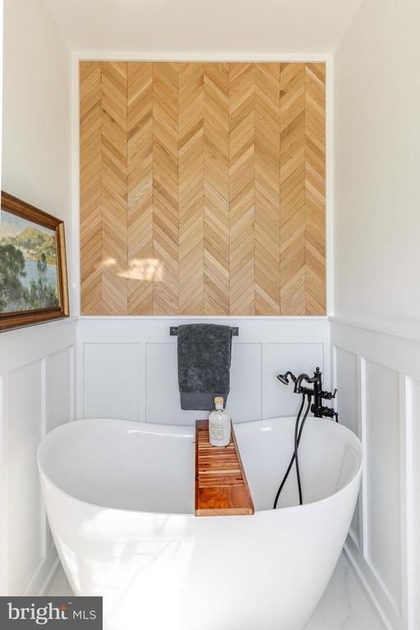
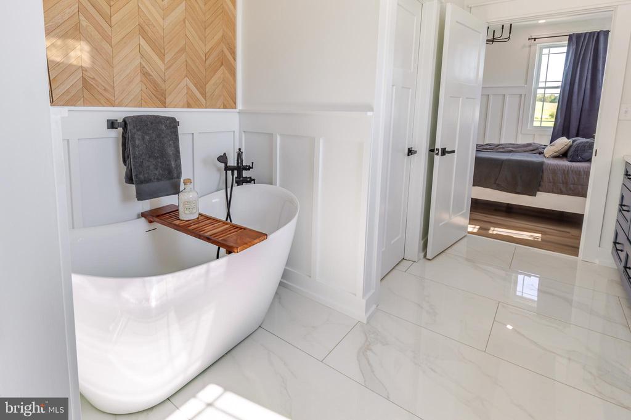
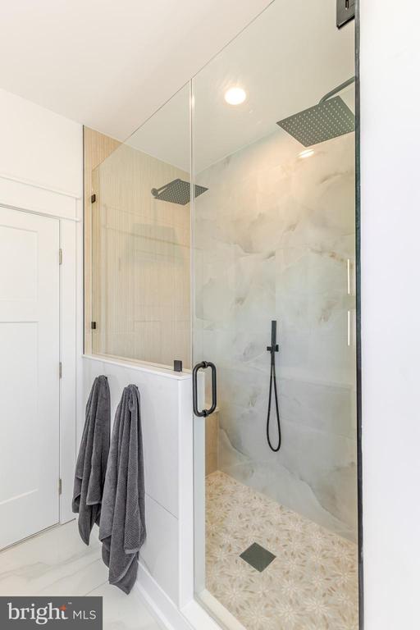
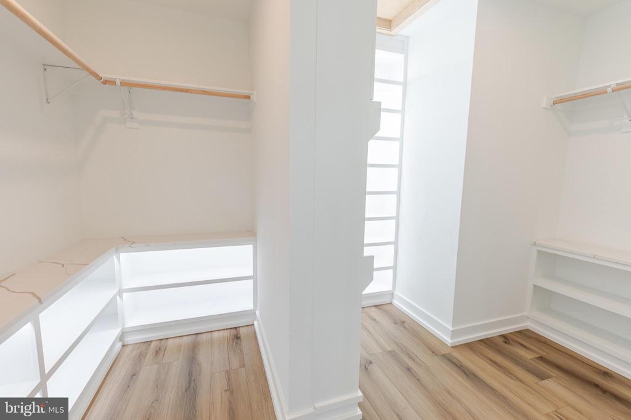
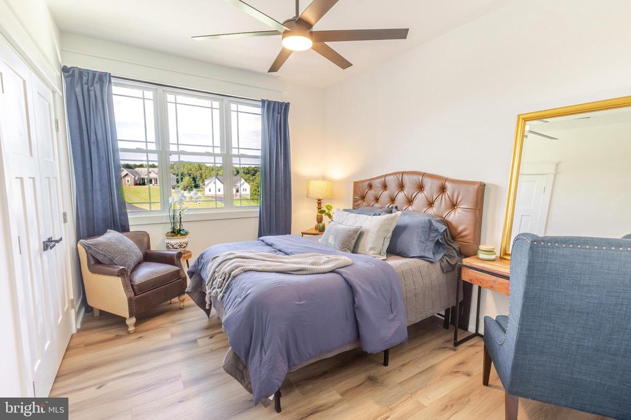
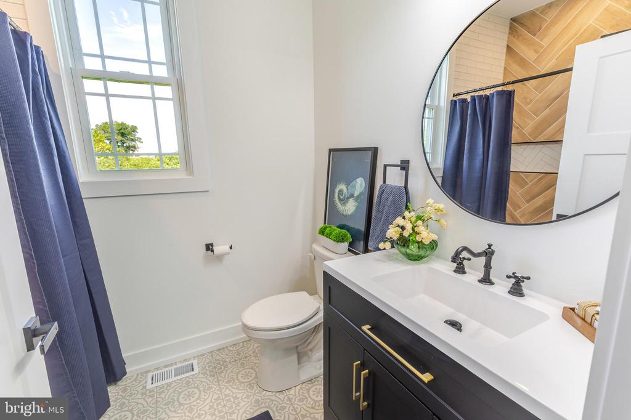
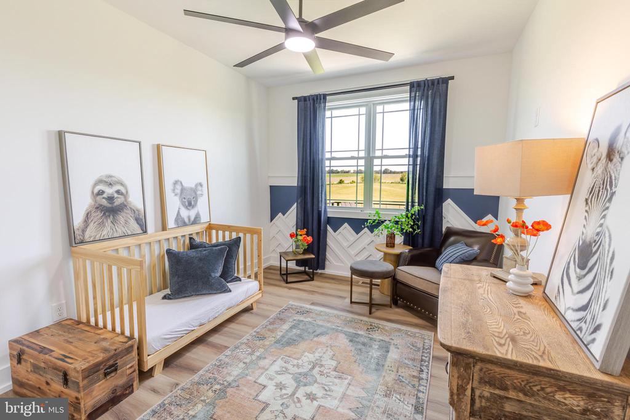
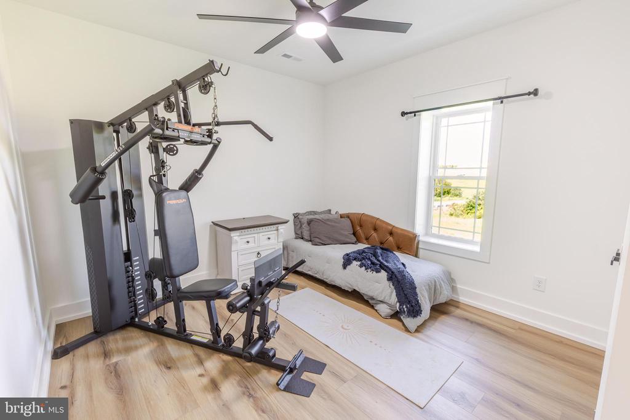
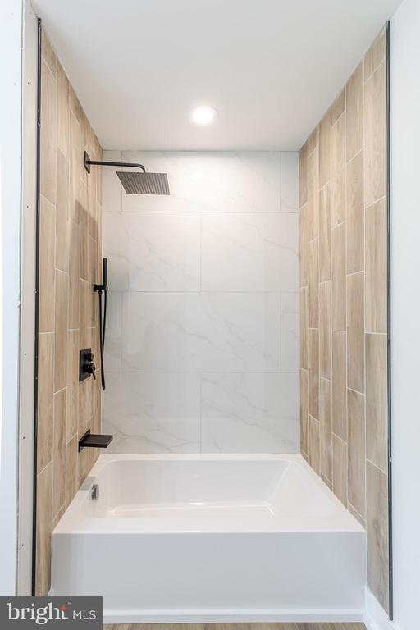
The main-level primary suite offers a retreat of its own, with a soaking tub, custom tiled walk-in shower, dual vanities with built-in storage and an impressive walk-in closet finished with quartz counters, under-cabinet lighting and a lighted mirror. Two additional bedrooms, a full bath and laundry/mud room complete the main level.
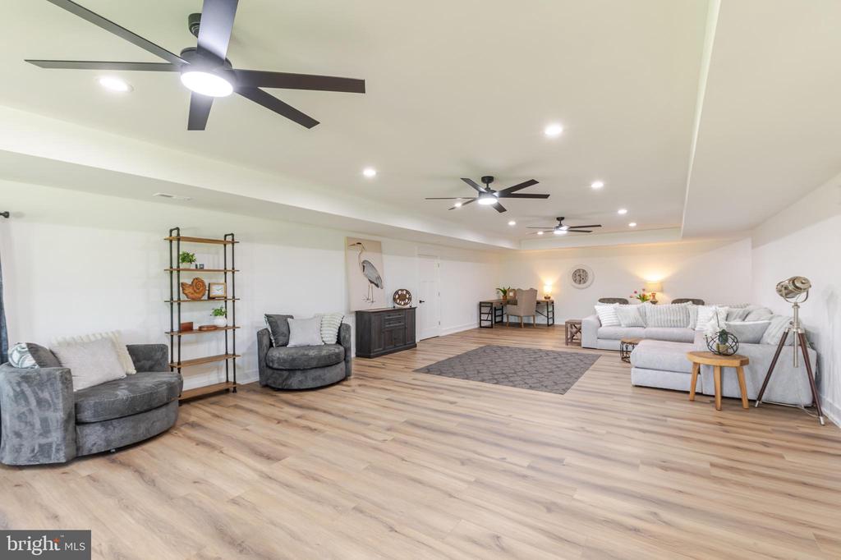
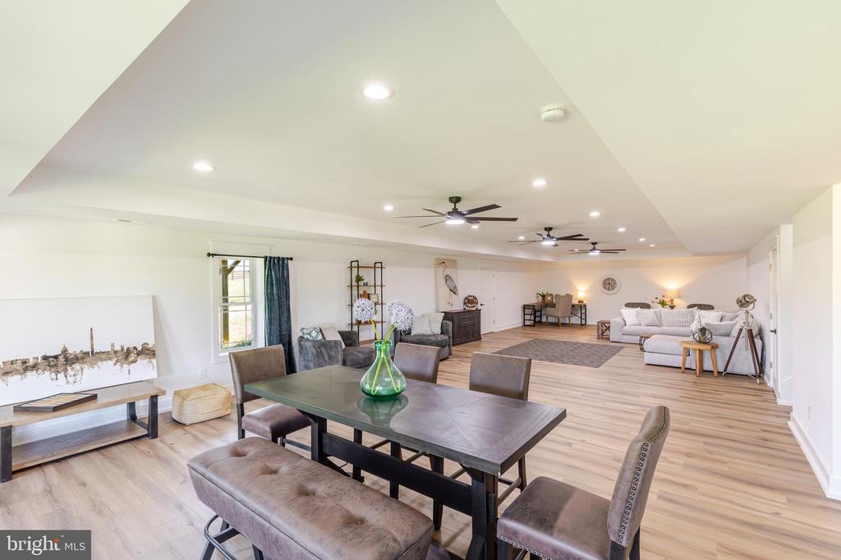
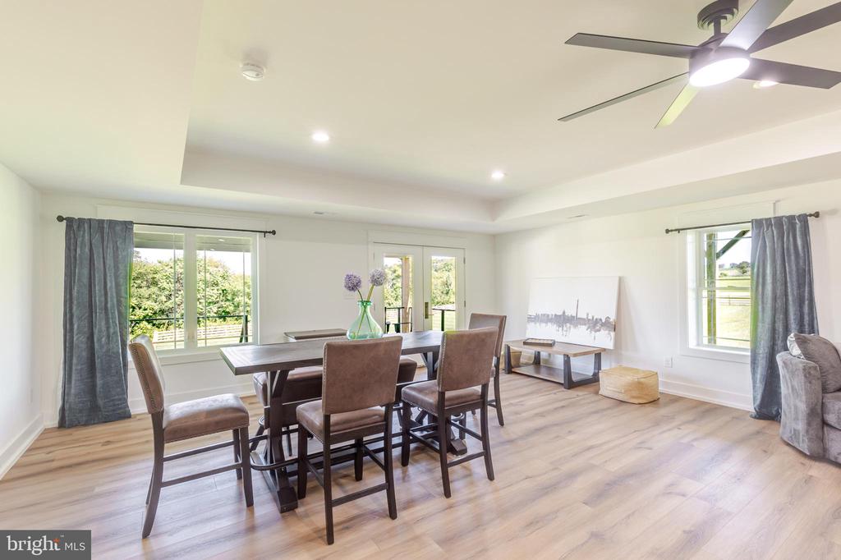
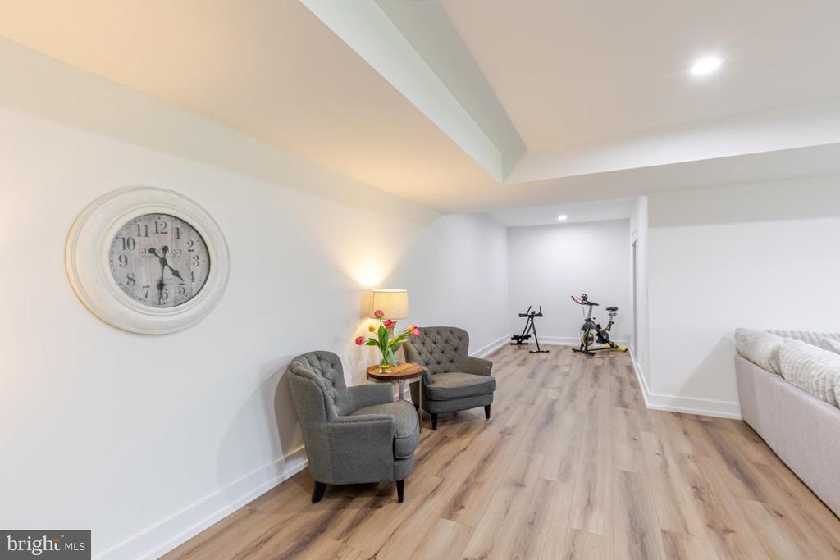
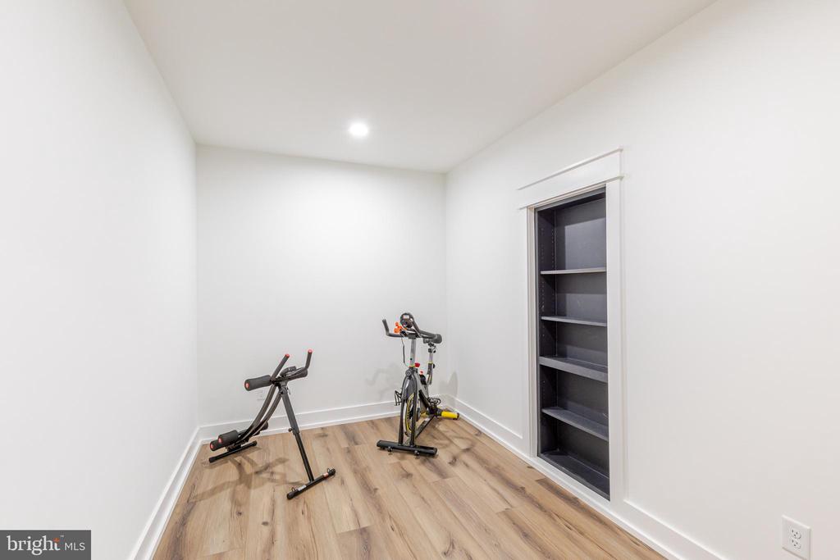
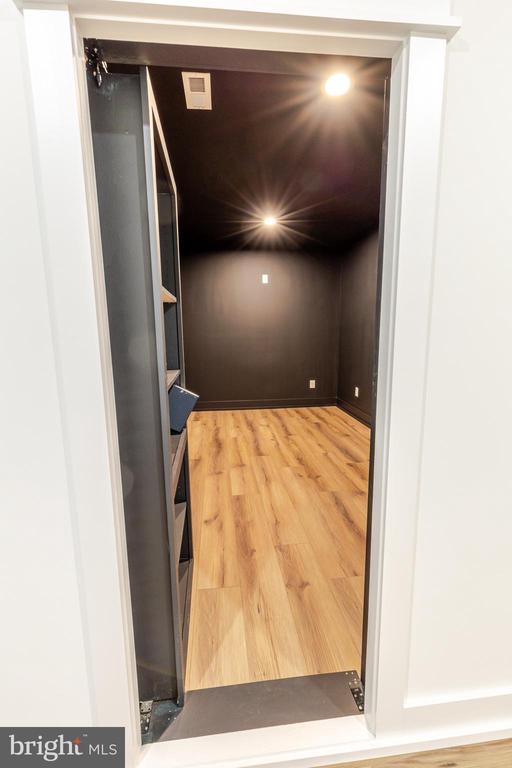
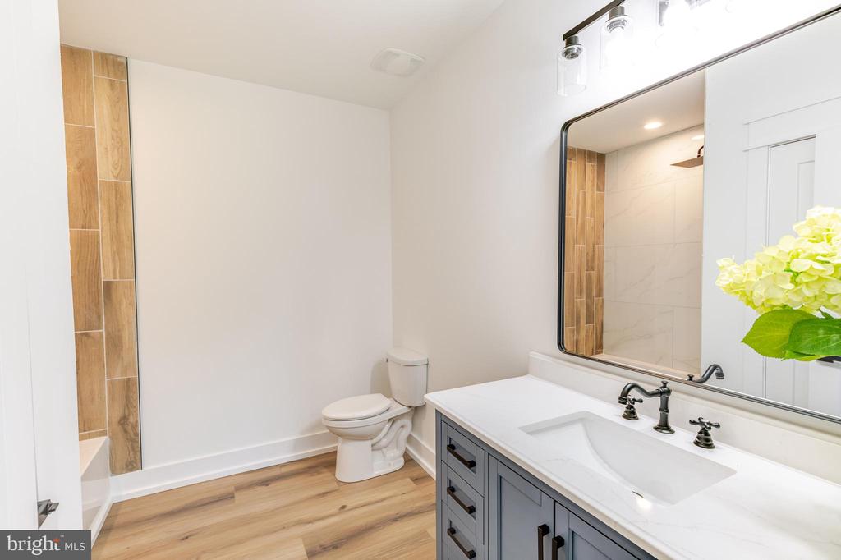
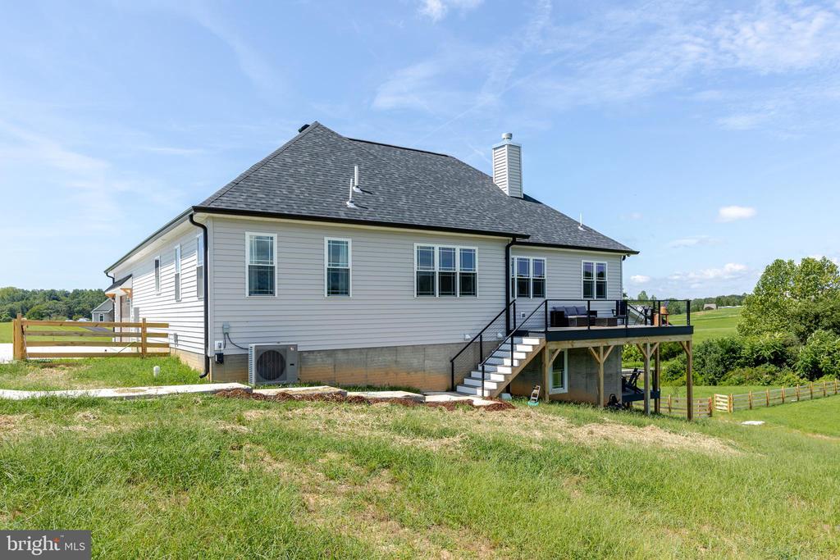
Downstairs, the finished walk-out level adds even more flexibility with a large rec room, gym area, safe room and a fourth bedroom with an attached full bath. Step outside to a second deck and fully fenced backyard, or take in the Lake Anna views right from home.
Luxury vinyl plank flooring runs throughout, with quartz surfaces in the kitchen, baths, laundry, pantry and primary closet. An extended concrete driveway provides parking for 6+ vehicles in addition to the two-car side-entry garage.
Whether your ideal Lake Anna day means boating, fishing, swimming, dining by the water or simply enjoying the view from home, this move-in-ready new construction puts it all within reach.

4
beds

3
baths

3,779 Sq.Ft. LIVING AREA

1.74 Acres lot

Kris Heitman

Kris Heitman

Features & Amenities

Interior

  • total bedrooms4
  • Total bathrooms3
  • full bathrooms3
  • Laundry room Main Floor, Washer In Unit, Dryer In Unit
  • Flooring Luxury Vinyl Plank, Ceramic Tile
  • APPLIANCES Dishwasher, Microwave, Oven/Range - Electric, Range Hood, Refrigerator, Washer - Front Loading, Dryer - Front Loading
  • other interior Features Bathroom - Soaking Tub, Bathroom - Tub Shower, Bathroom - Walk-In Shower, Built-Ins, Chair Railings, Combination Kitchen/Dining, Dining Area, Entry Level Bedroom, Exposed Beams, Family Room Off Kitchen, Floor Plan - Open, Kitchen - Eat-In, Kitchen - Gourmet, Kitchen - Island, Pantry, Upgraded Countertops, Walk-in Closet(s), Wainscotting

Area & Lot

  • Status For Sale
  • Living Area3,779 Sq.Ft.
  • Total Area3,948 Sq.Ft.
  • Lot Area1.74 Acres
  • MLS® IDVAOR2014816
  • TypeResidential
  • YEAR BUILT2026
  • Architecture StylesRanch/Rambler
  • View DescriptionWater, Garden/Lawn, Marina
  • School DistrictORANGE COUNTY PUBLIC SCHOOLS

Exterior

  • STORIES1
  • Garage Space2.0
  • water SourceWell
  • utilitiesUnder Ground
  • PoolNo Pool
  • roofArchitectural Shingle
  • lot featuresCleared
  • parkingAttached Garage, Driveway
  • HEAT TYPECentral
  • AIR CONDITIONINGCentral A/C, Programmable Thermostat
  • sewerGravity Sept Fld, Septic of BR
  • SubstructureConcrete Perimeter, Slab
  • Disability Features32 wide Doors
  • security FeaturesCarbon Monoxide Detectors, Smoke Detector
  • other exterior FeaturesGutter System, Exterior Lighting

Financial

  • Sales Price$799,000
  • Real Estate Tax $613/yr
  • HOA $535/yr
  • Zoning R1
View Virtual Tour
image

Schedule a Showing

We would love to show you our beautiful property. Please select your preferred date and time below. An agent will be in touch shortly to confirm your appointment.

Schedule a Showing

We would love to show you our beautiful property. Please select your preferred date and time below. An agent will be in touch shortly to confirm your appointment.

Thank you for your interest in 23851 LANDS END DRIVE, ORANGE, VA 22960. We are reviewing your request and will be in touch shortly!

Mortgage Calculator

Estimate your monthly mortgage payment, including the principal and interest, property taxes, and HOA. Adjust the values to generate a more accurate rate.

All estimates are provided for informational purposes only. Actual amounts may vary.
$0,000 Your Payment 20 15 65
$0,000 Your Payment

Work With Us

Work with a team that puts your goals first. We combine market expertise, personalized service, and a results-driven approach to help you navigate every step with confidence. Whether you're buying, selling, or investing, we’re committed to delivering a seamless and successful experience.

Follow Me on Instagram