Leave a Message

Thank you for your message. We will be in touch with you shortly.

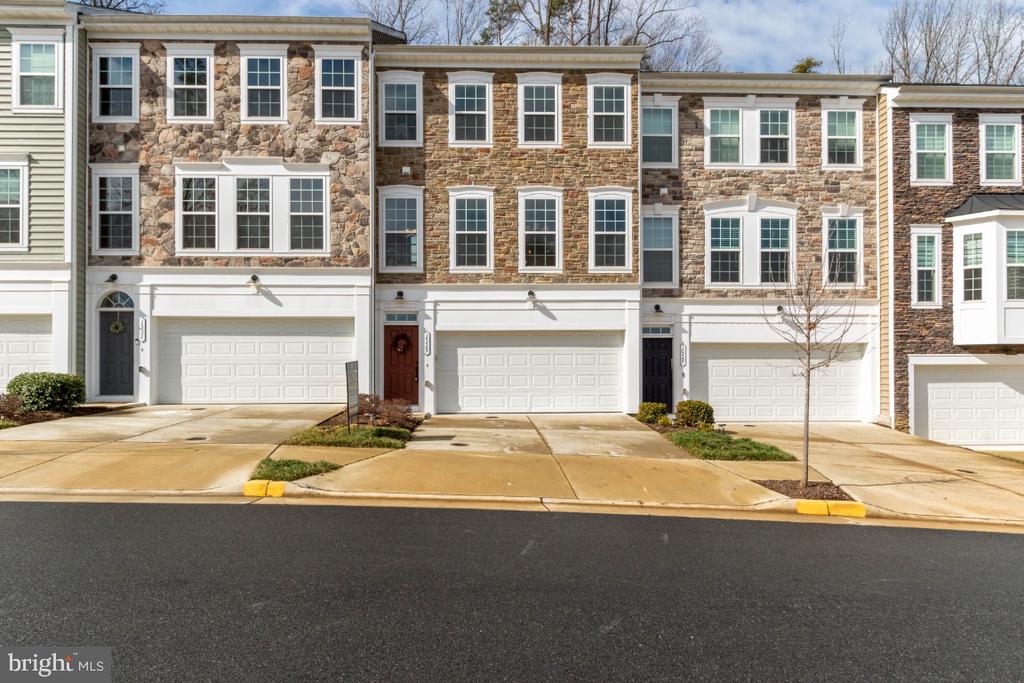
Attached stone-front townhouses with garage doors and a central red front door.
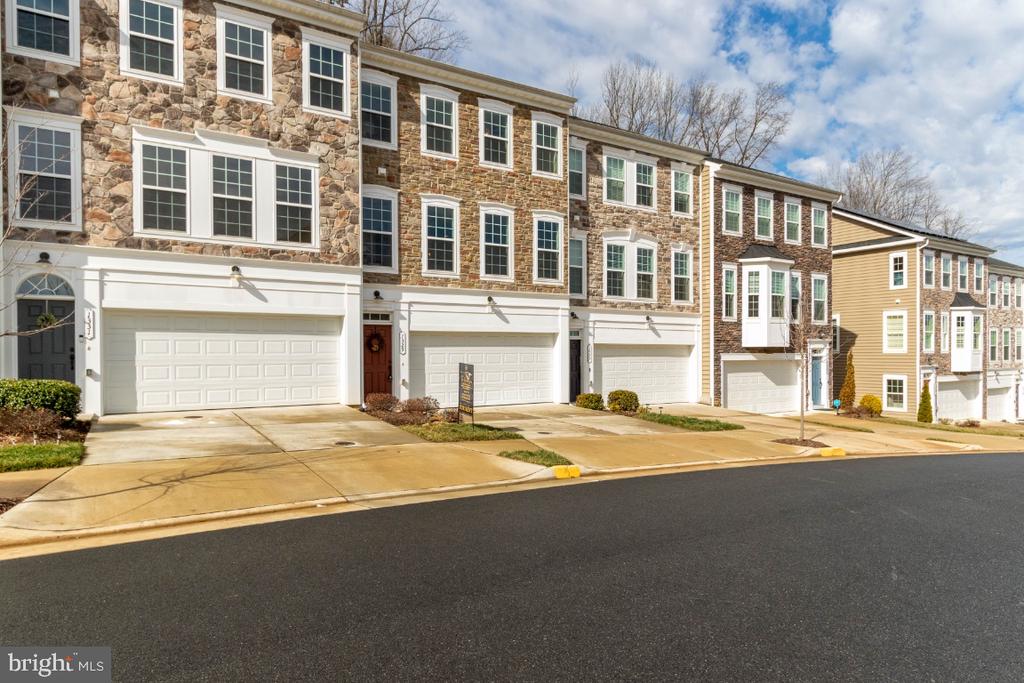
Attached townhouses with stone facades, white-trimmed windows, and street-facing garages.
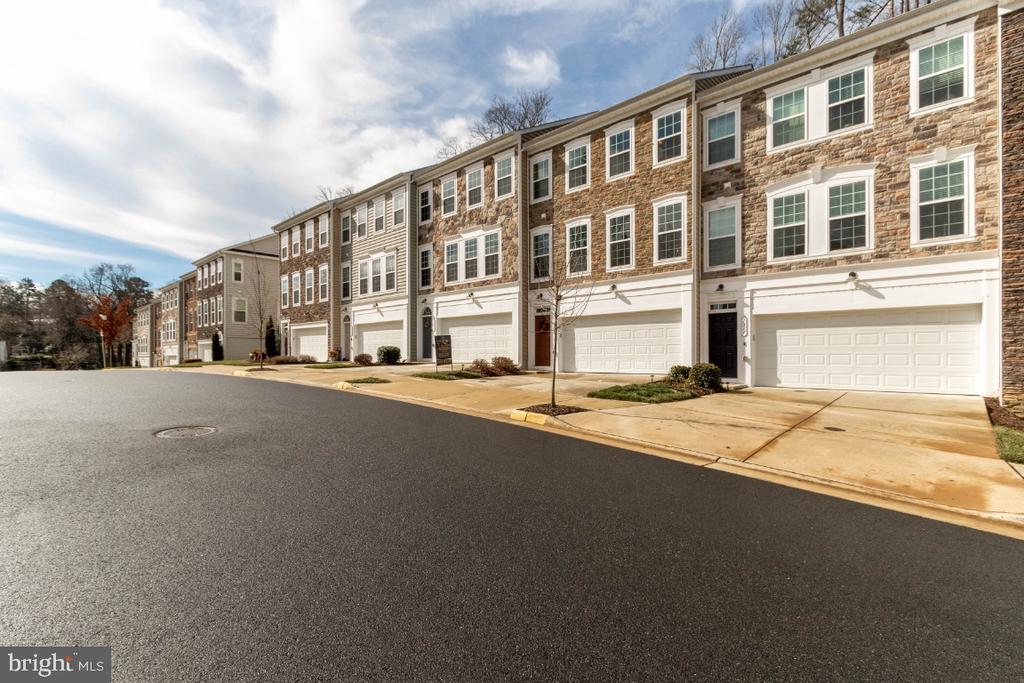
Attached townhouses with stone façades, white garage doors, and a quiet paved street.
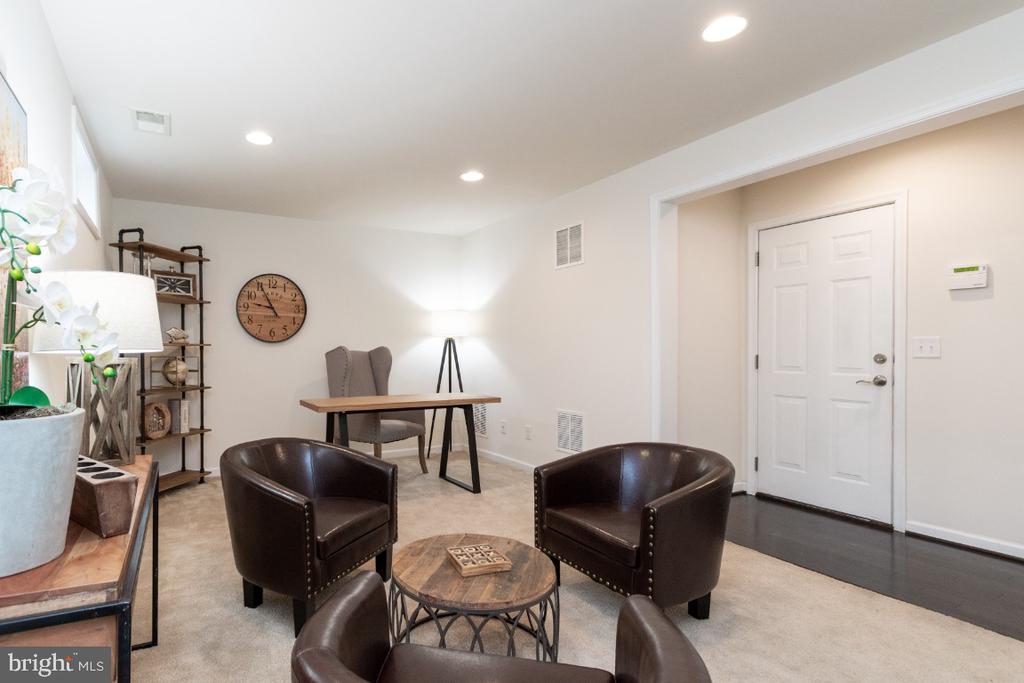
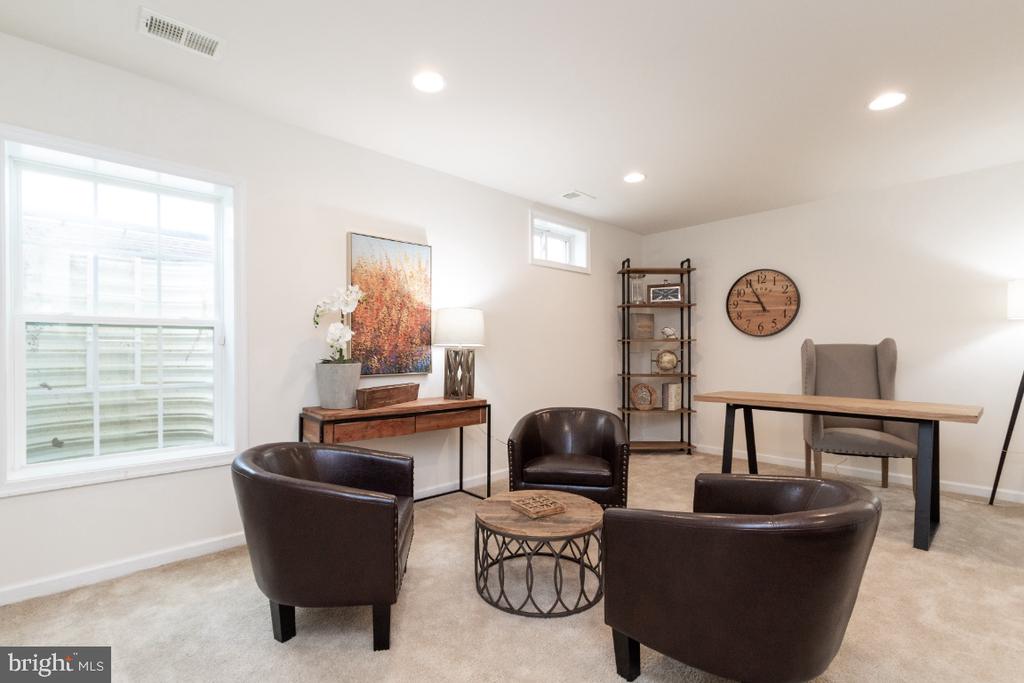
Furnished sitting area with leather chairs, a round coffee table, desk, and white entry door.
Staged sitting area with leather chairs, a round coffee table, and a desk beside a large window.
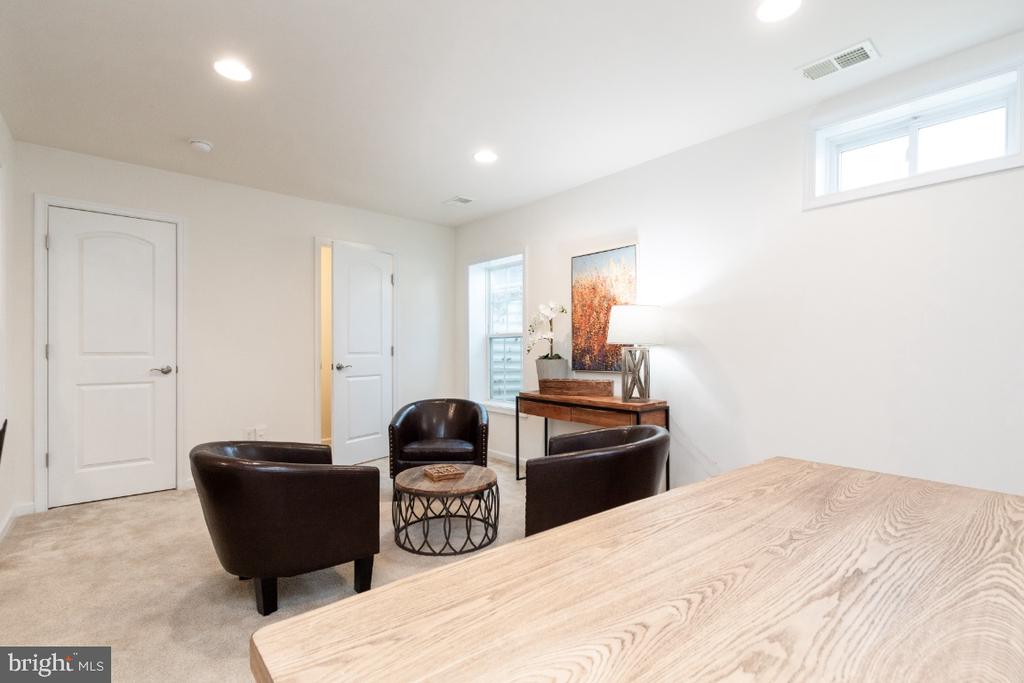
Sitting area with dark leather chairs, a round coffee table, and a large light wood table.
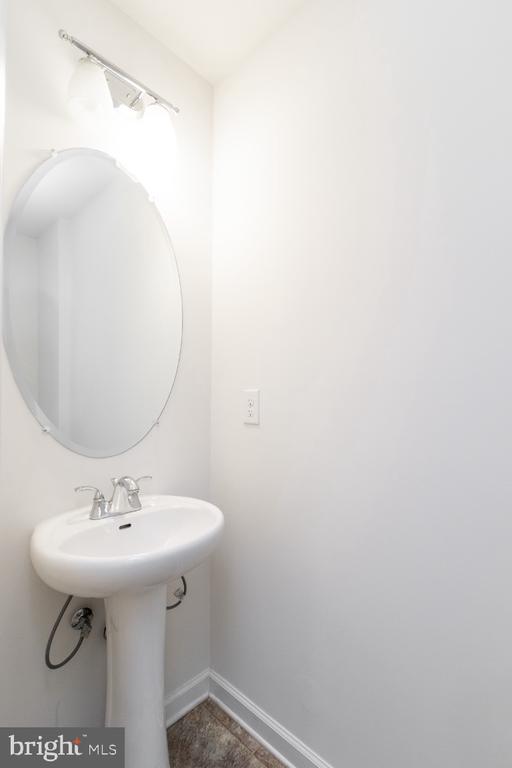
Small bathroom with a pedestal sink, oval mirror, and wall-mounted light.
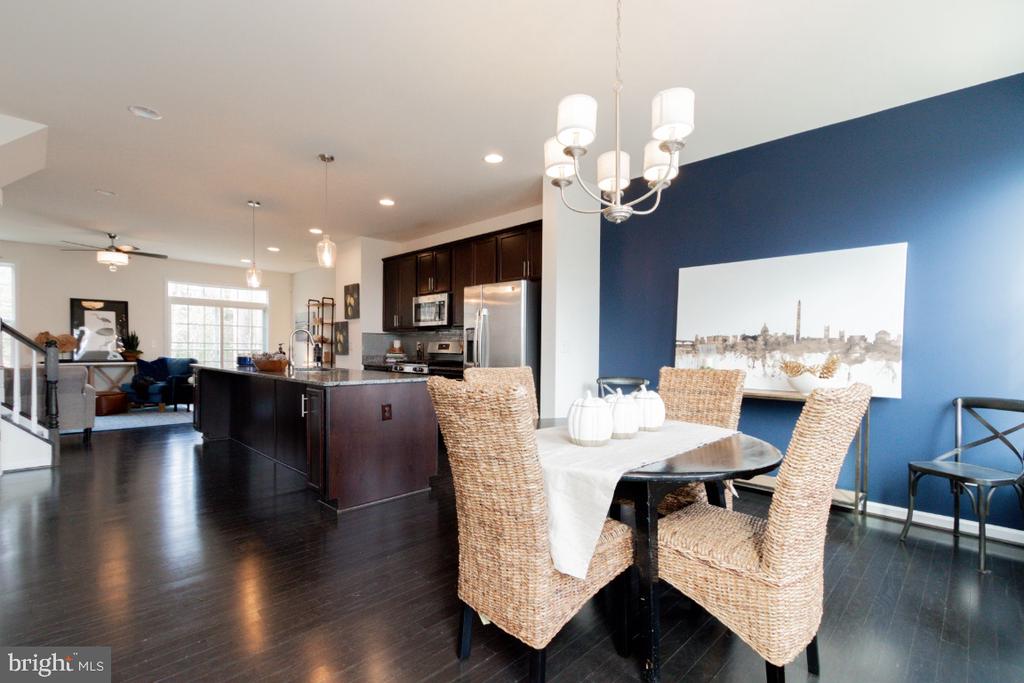
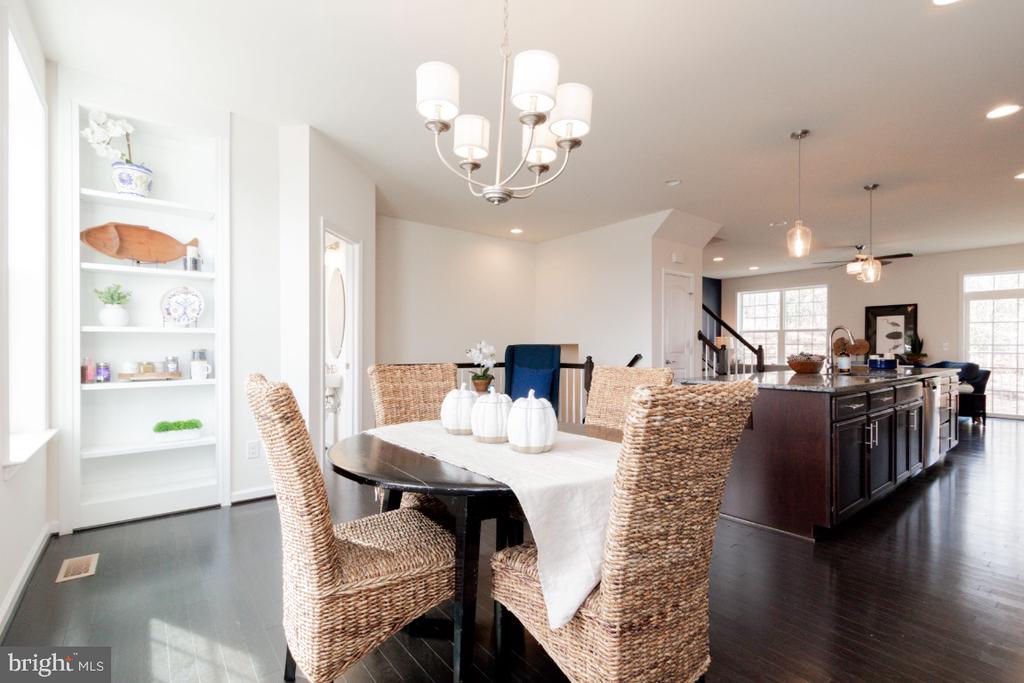
Open-plan dining area with wicker chairs, navy accent wall, and dark kitchen island.
Dining area with woven chairs and a dark table beside an open kitchen with a large island.
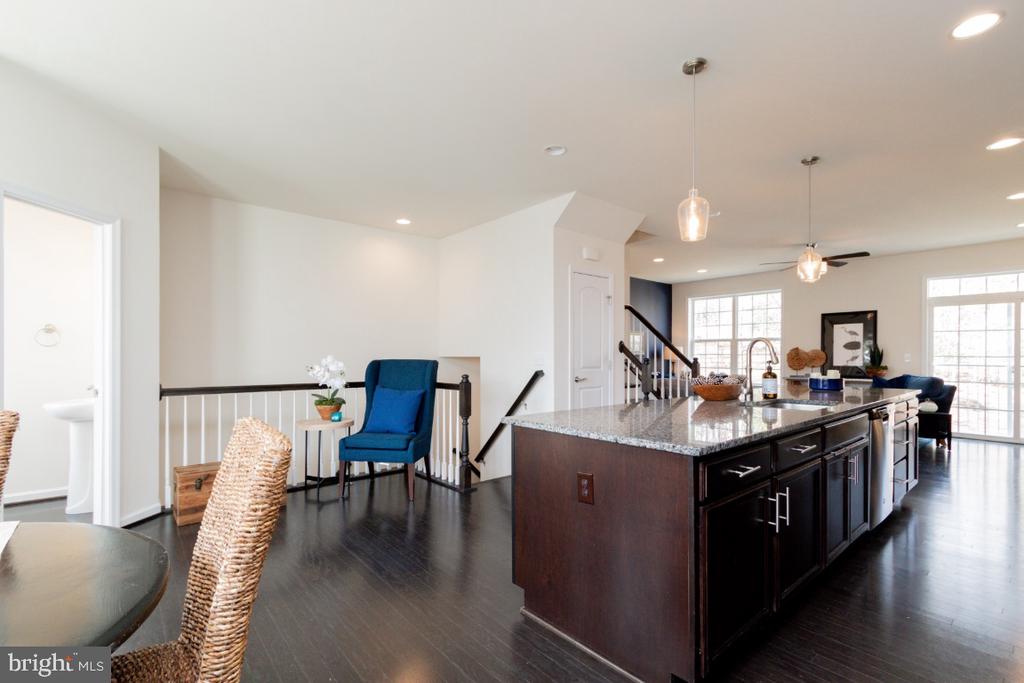
Open kitchen with a granite-topped island, dark cabinetry, pendant lights, and hardwood floors.
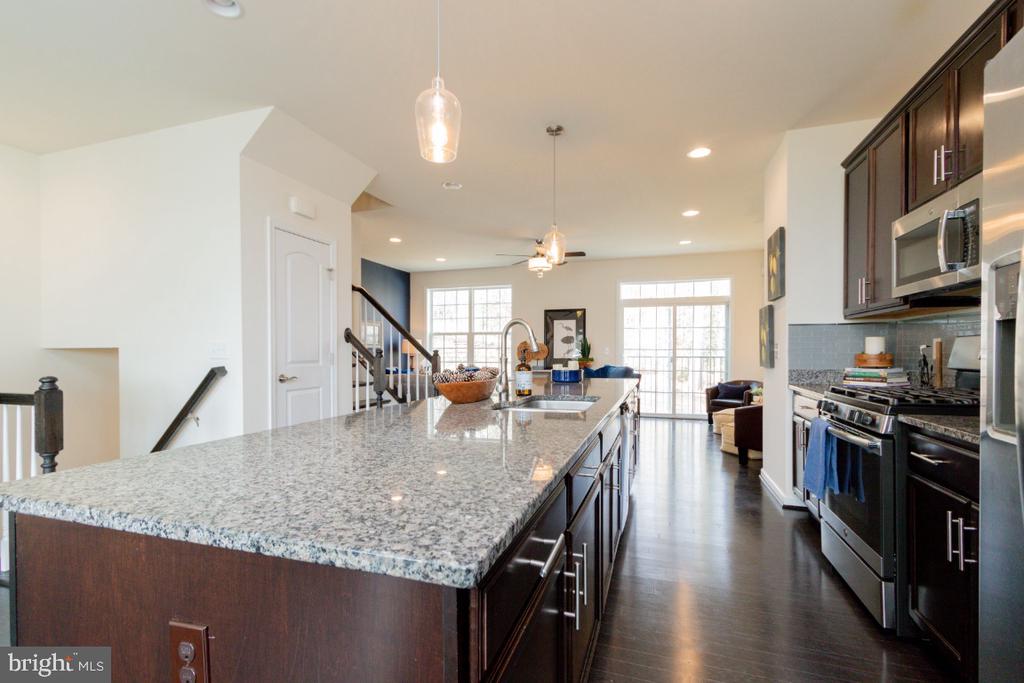
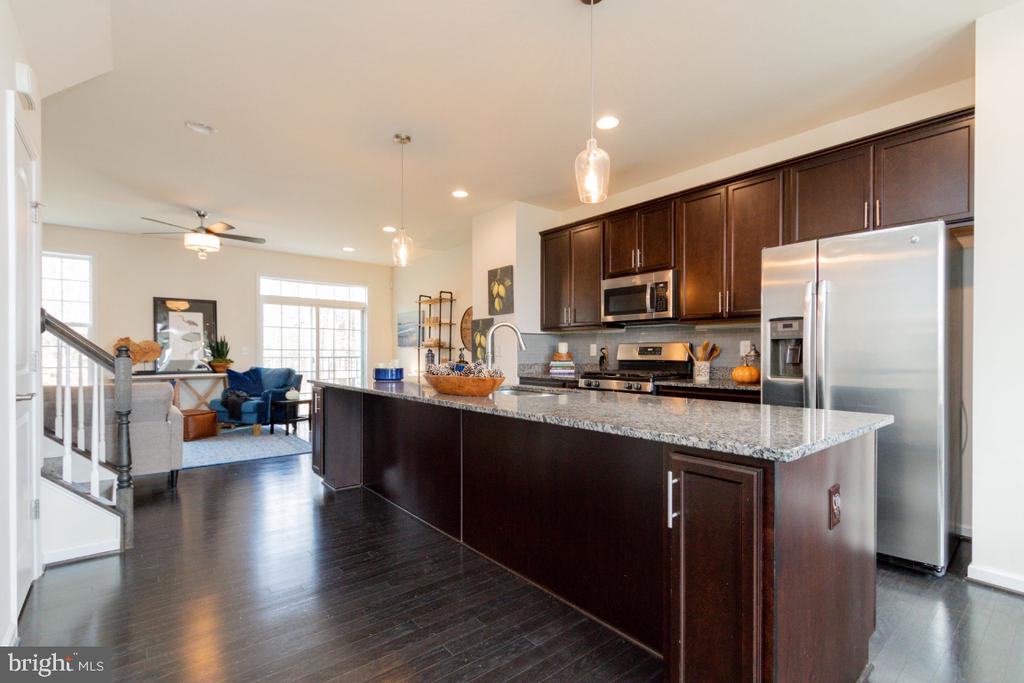
Open kitchen with a large granite island, dark cabinets, and stainless steel appliances.
Open kitchen with a large granite island, dark cabinetry, and stainless steel appliances.
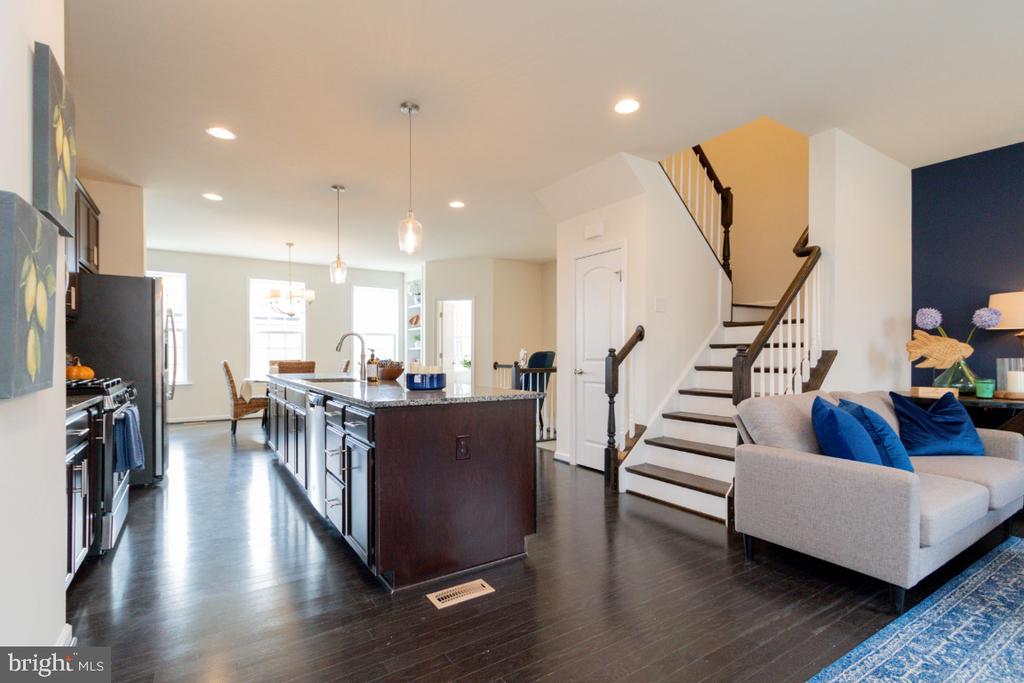
Open kitchen and living area with a large island, dark wood floors, and staircase.
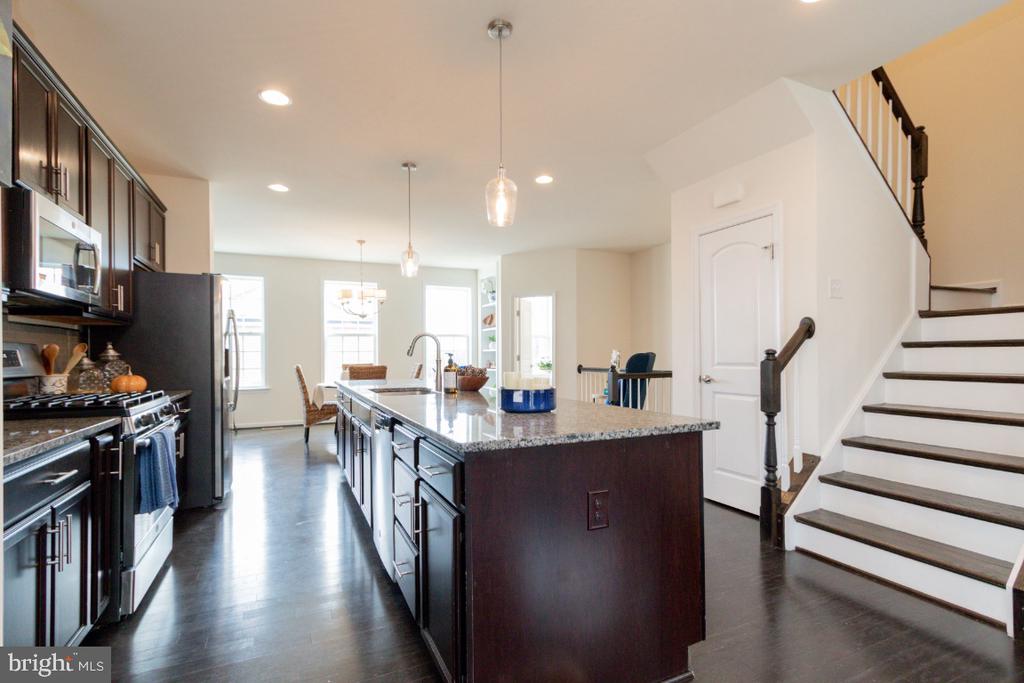
Open kitchen with a large granite island, dark cabinetry, and a staircase.
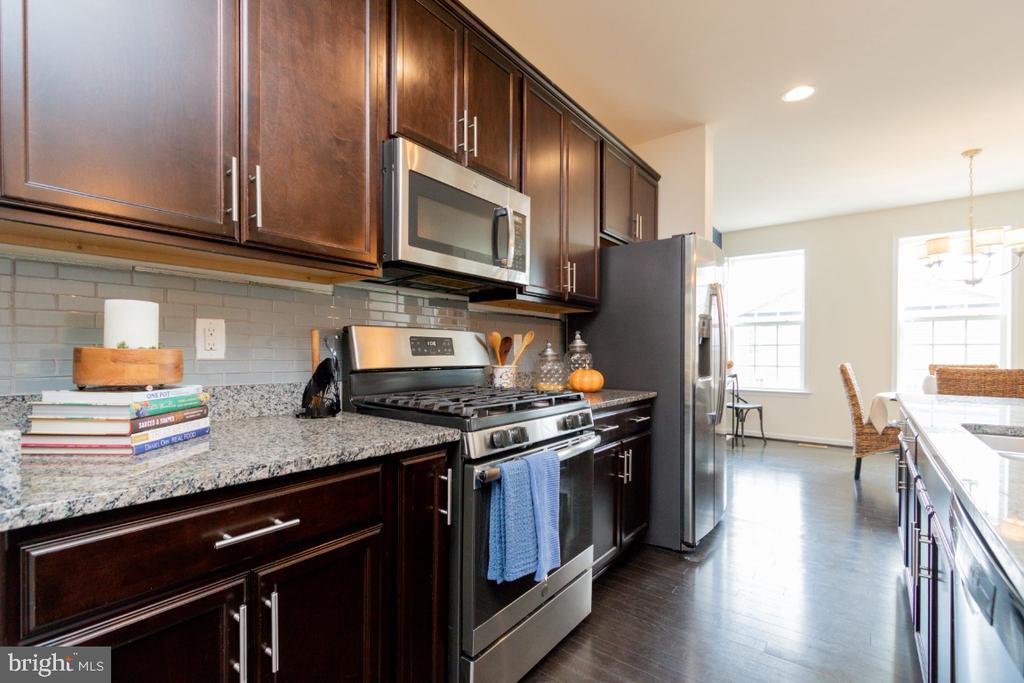
Kitchen with dark wood cabinets, granite counters, stainless appliances, and a light subway-tile backsplash.
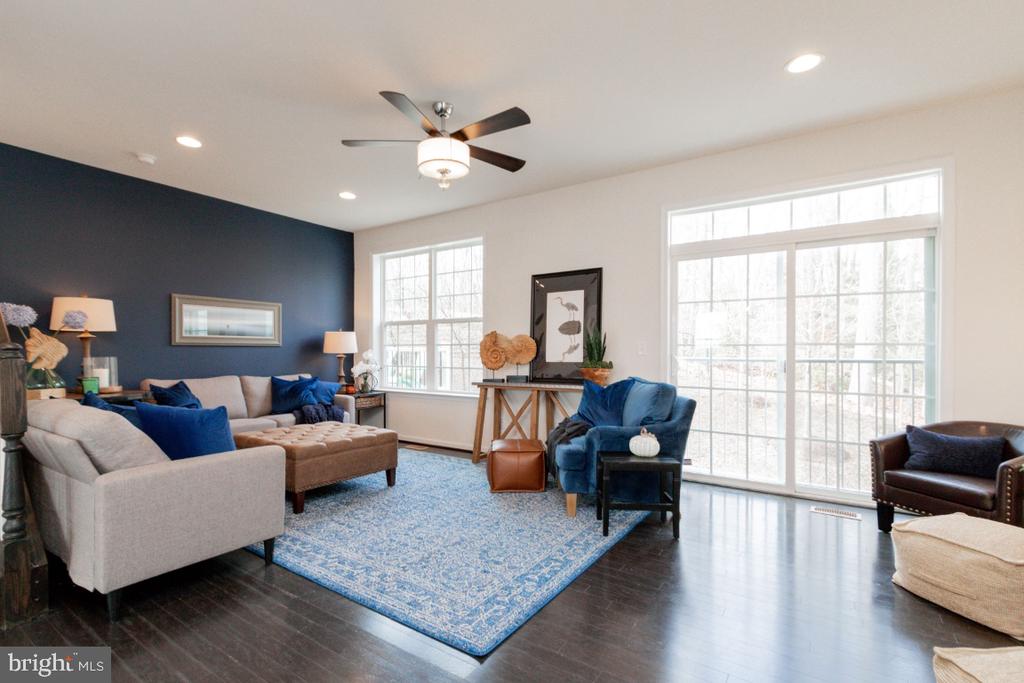
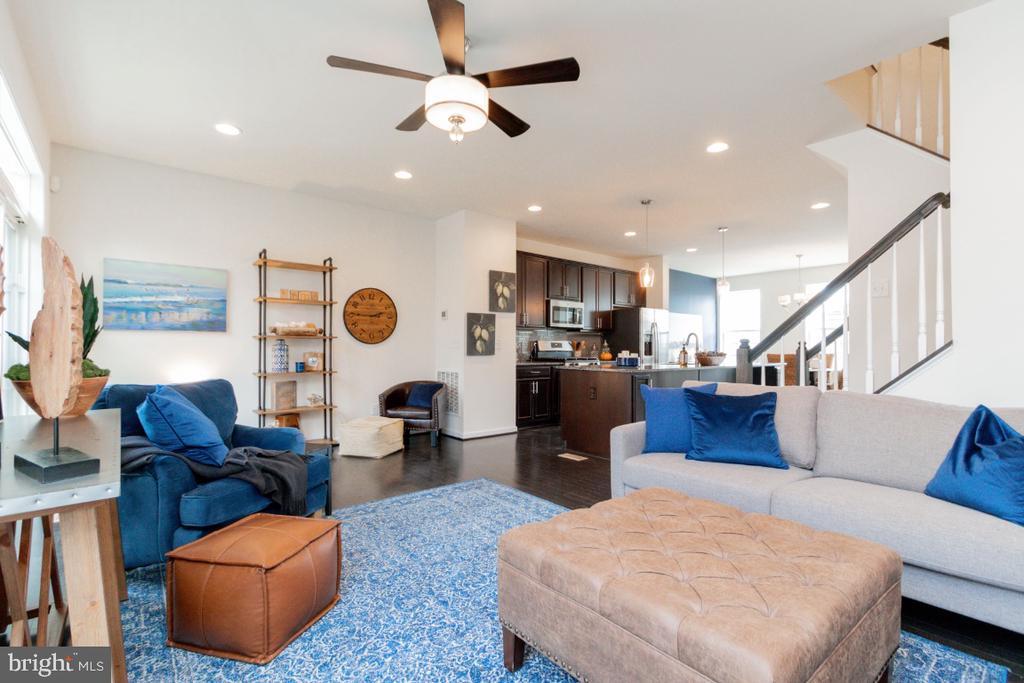
Furnished living room with a navy accent wall, blue seating, patterned rug, and large deck-facing windows.
Open-plan living room with blue seating, a patterned rug, and dark wood kitchen.
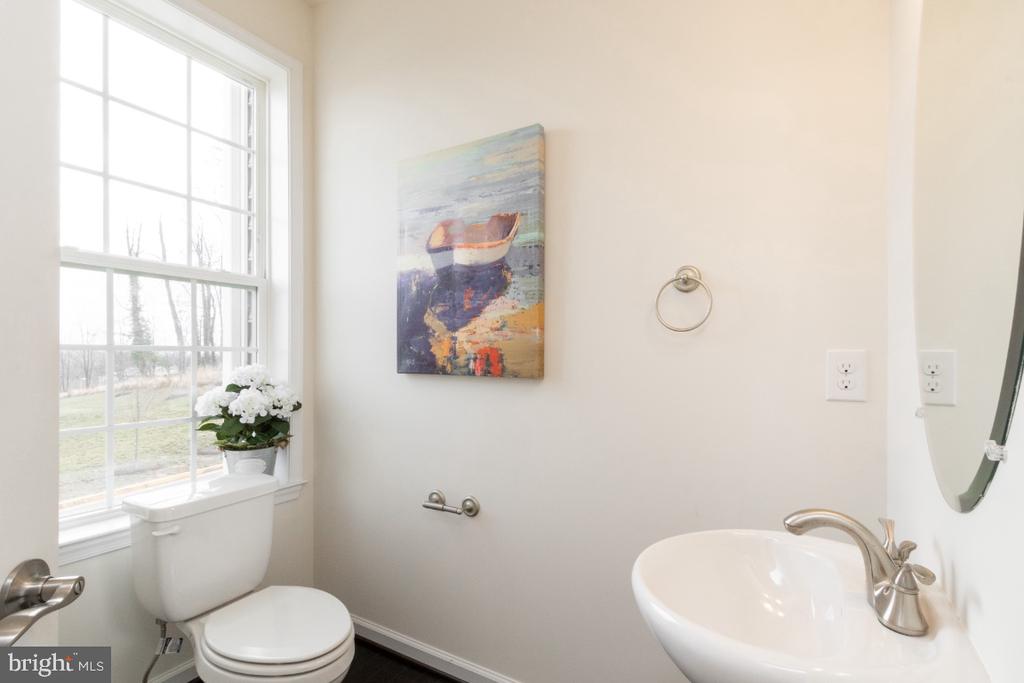
Bathroom with a vessel sink and toilet beside a large window and potted white flowers.
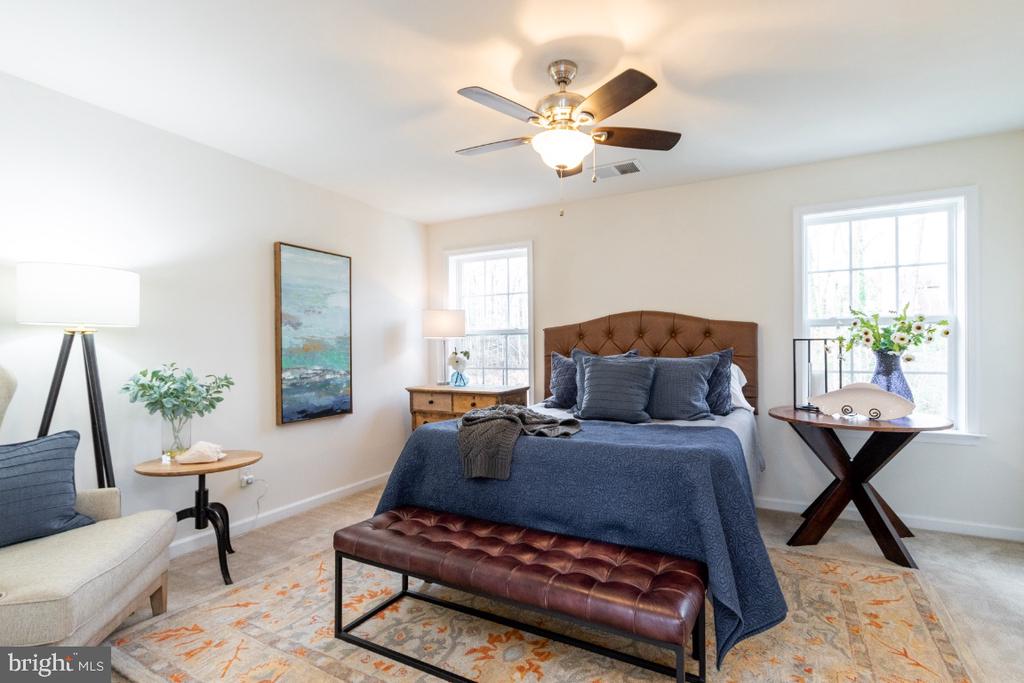
Furnished bedroom with blue bedding, a tufted leather headboard, and a matching bench.
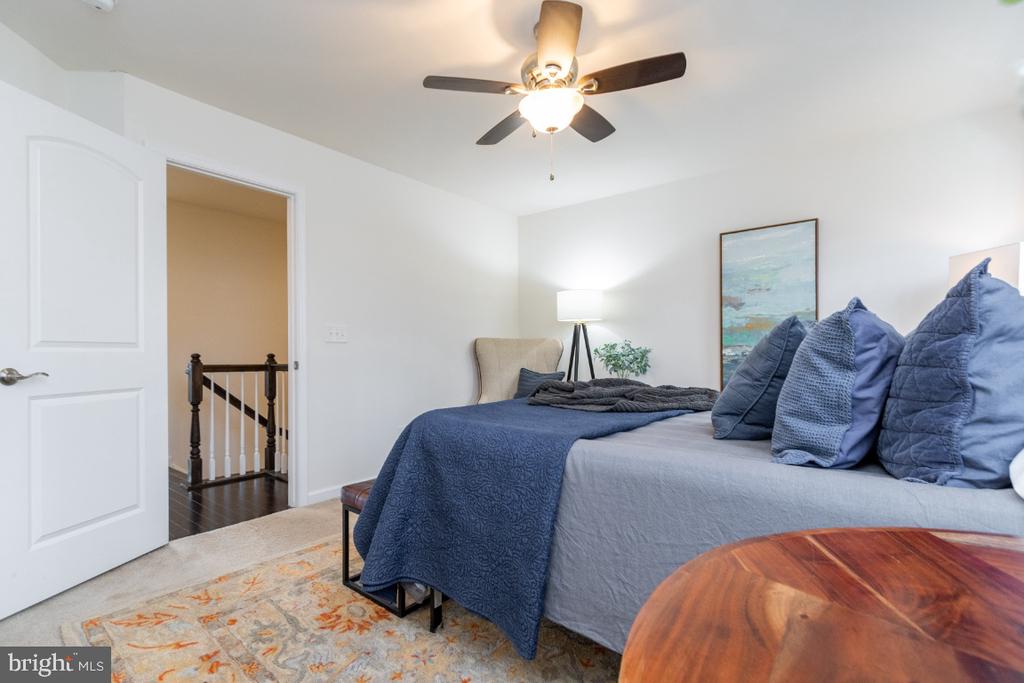
Bedroom with a large blue-and-gray bed, ceiling fan, and open doorway to the hall.
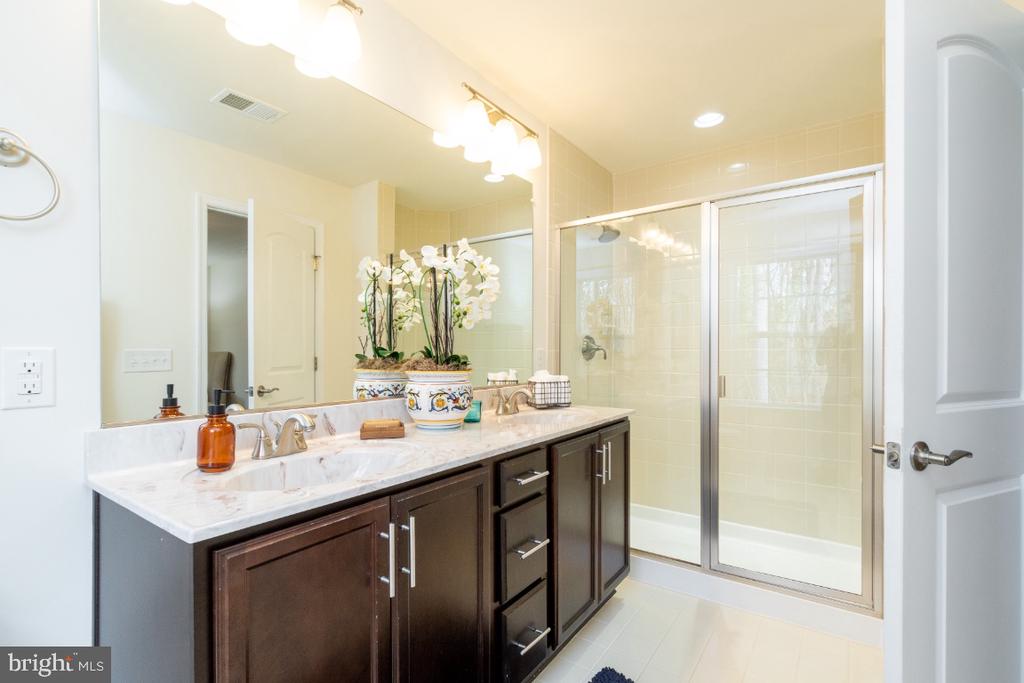
Bathroom with a dark wood double vanity, marble counter, and glass-enclosed tiled shower.
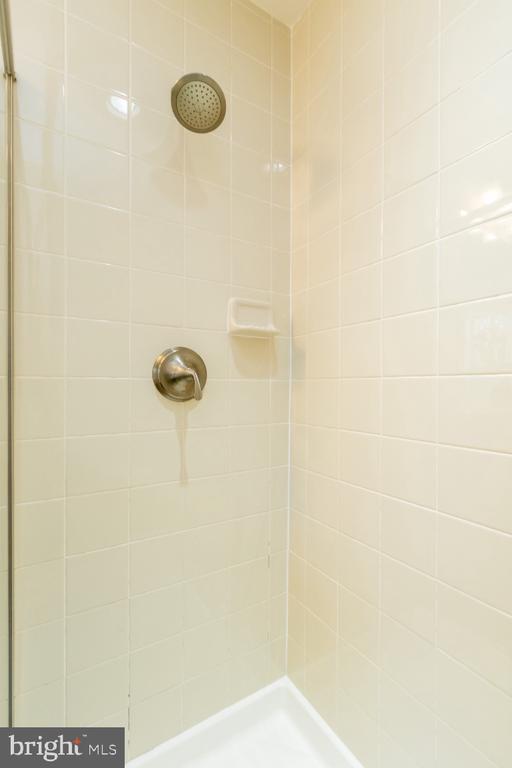
Tiled shower with a round showerhead, metal control, and corner shelf.
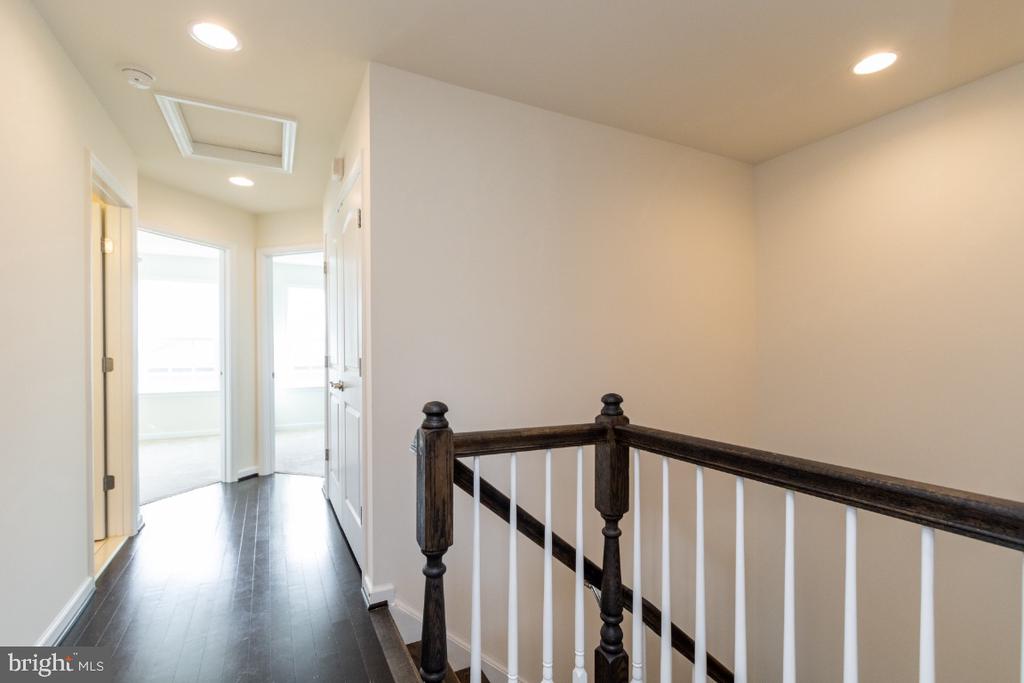
Upstairs hallway with dark hardwood floors and a dark wood stair railing with white balusters.
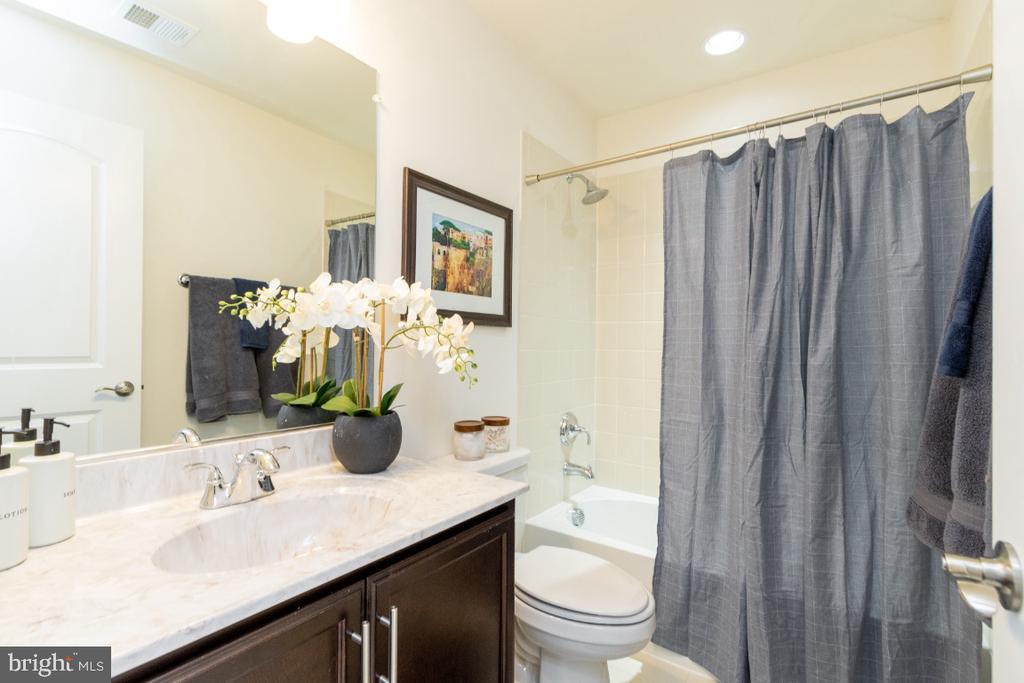
Bathroom with a marble vanity, dark wood cabinets, and a tub-shower behind a gray curtain.
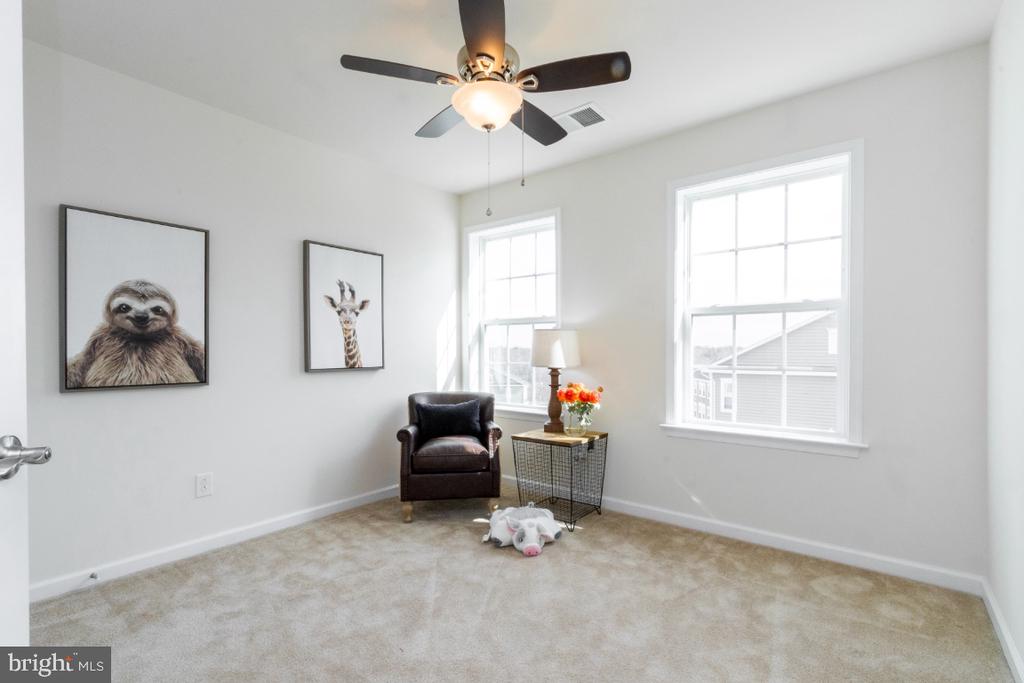
Bright carpeted bedroom with two windows, a ceiling fan, animal prints, and a leather chair.
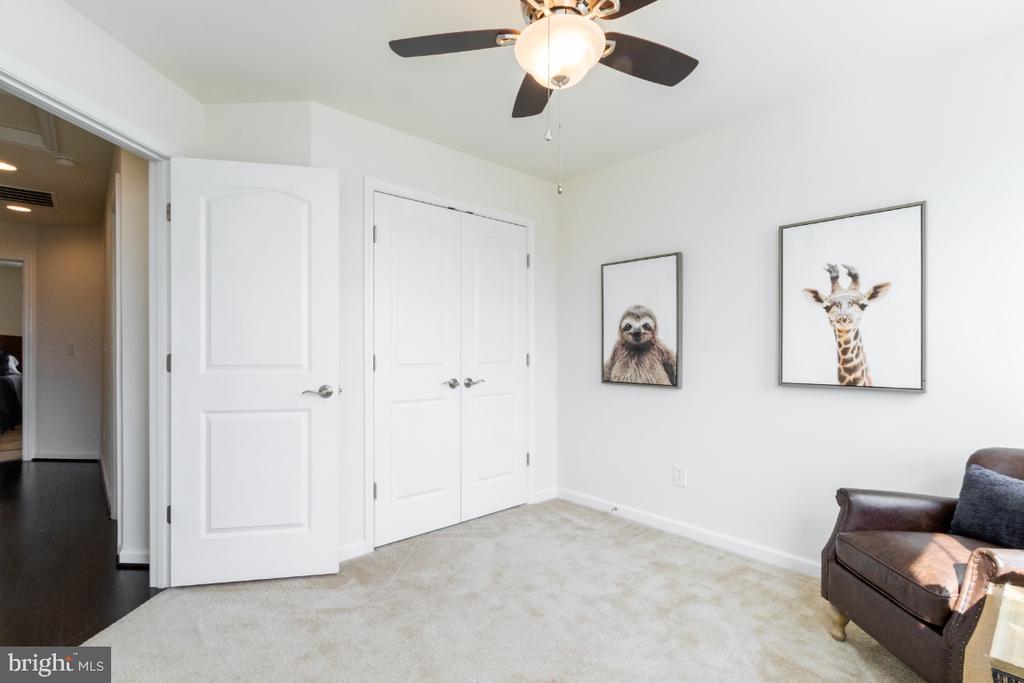
Carpeted bedroom with double closets, ceiling fan, animal prints, and a brown leather chair.
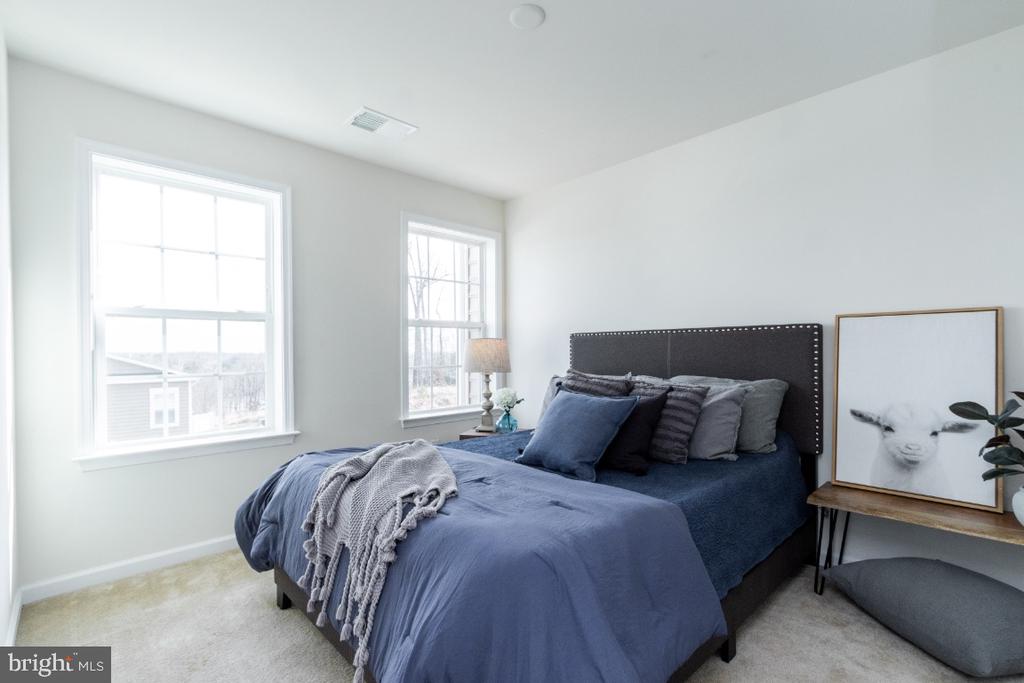
Staged bedroom with a blue bed, dark upholstered headboard, and two bright windows.
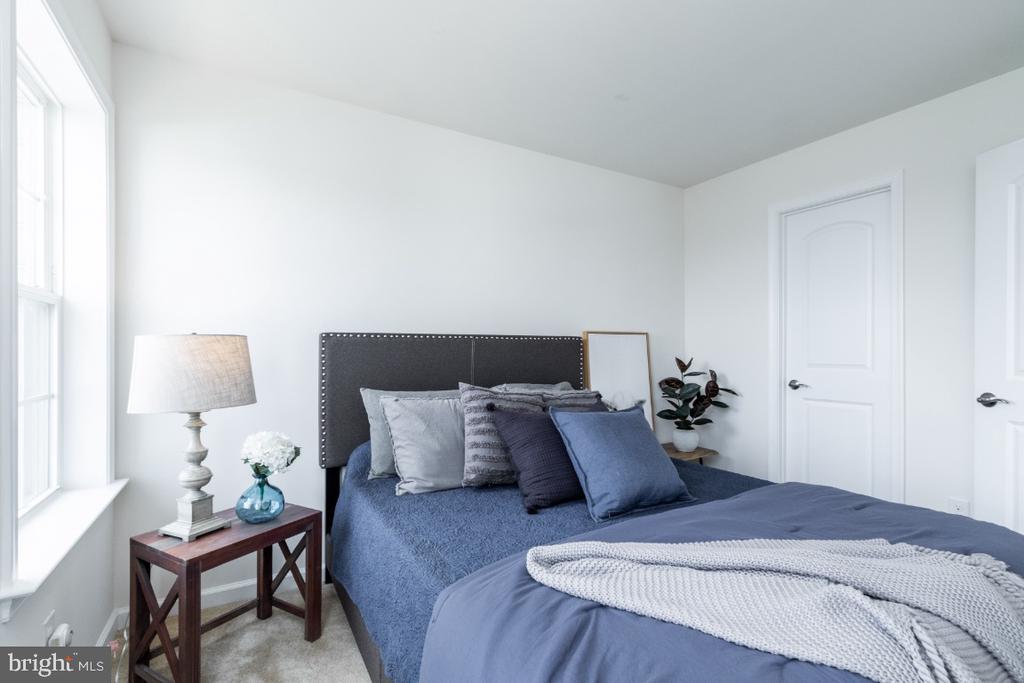
Furnished bedroom with a blue bed, dark upholstered headboard, tall window, and wooden nightstand.
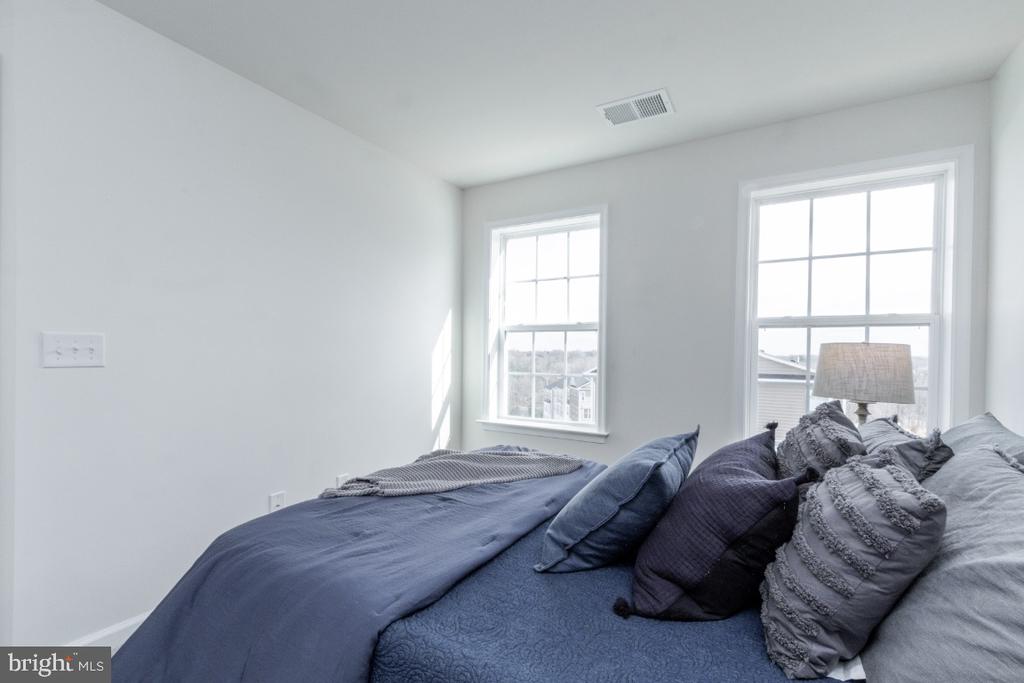
Bedroom with blue and gray bedding and two tall windows.
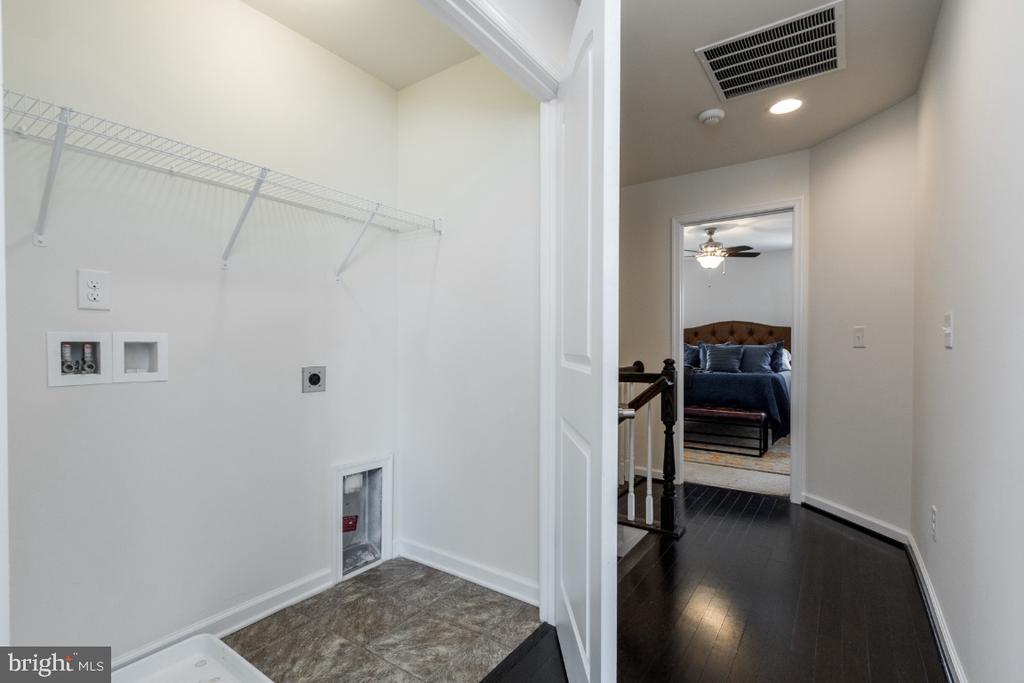
Laundry room with wire shelving and washer hookups opening onto a hallway toward a blue bedroom.
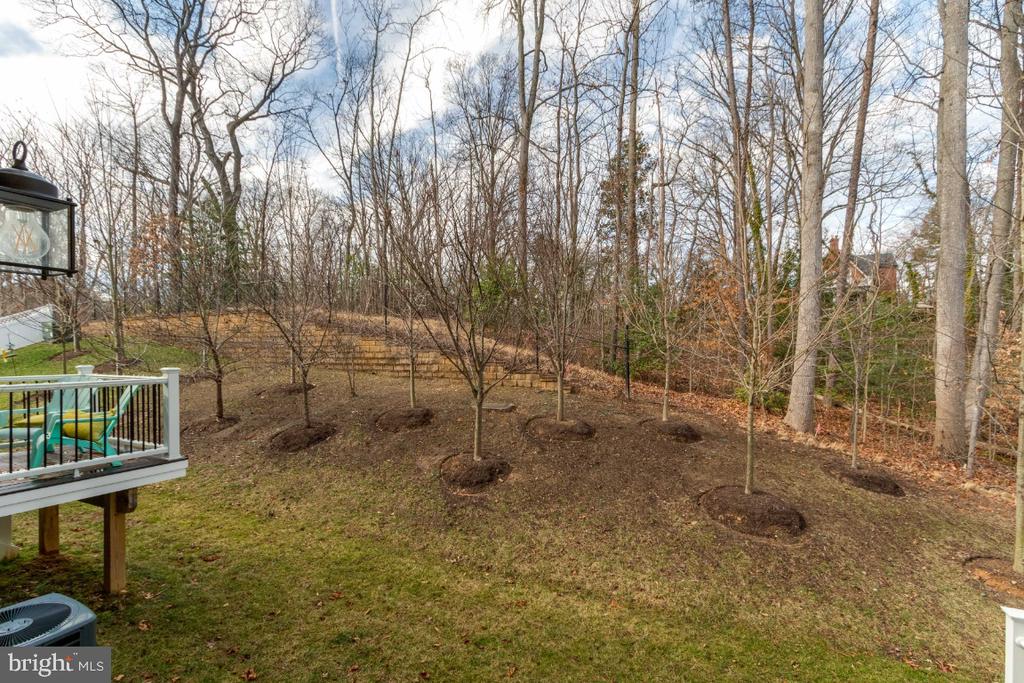
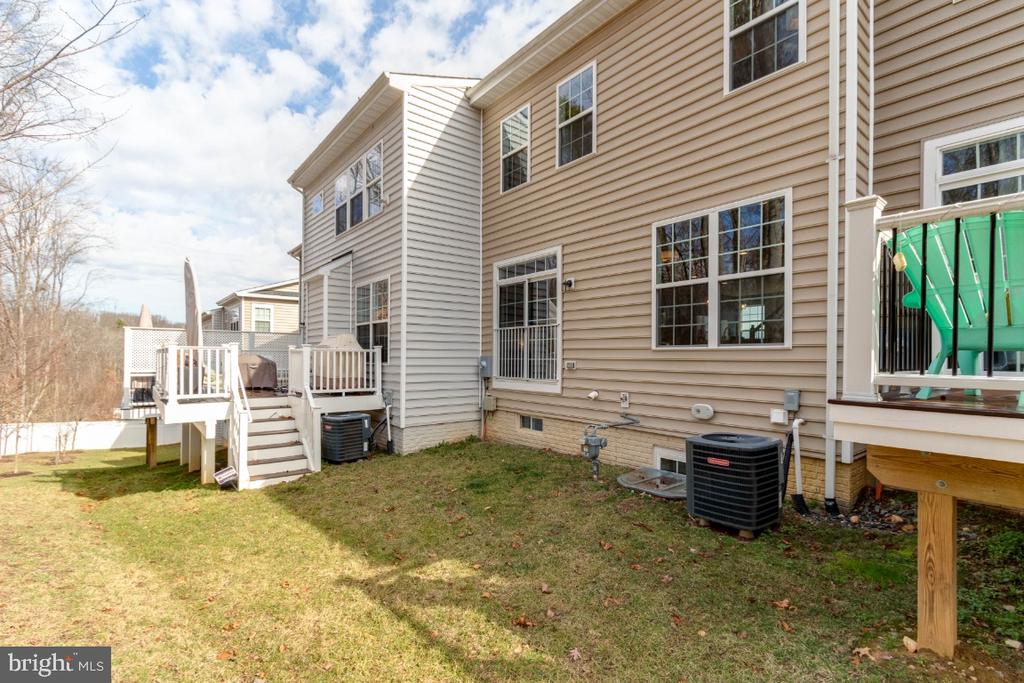
Backyard with young trees, a lawn, and a raised deck beside a low stone retaining wall.
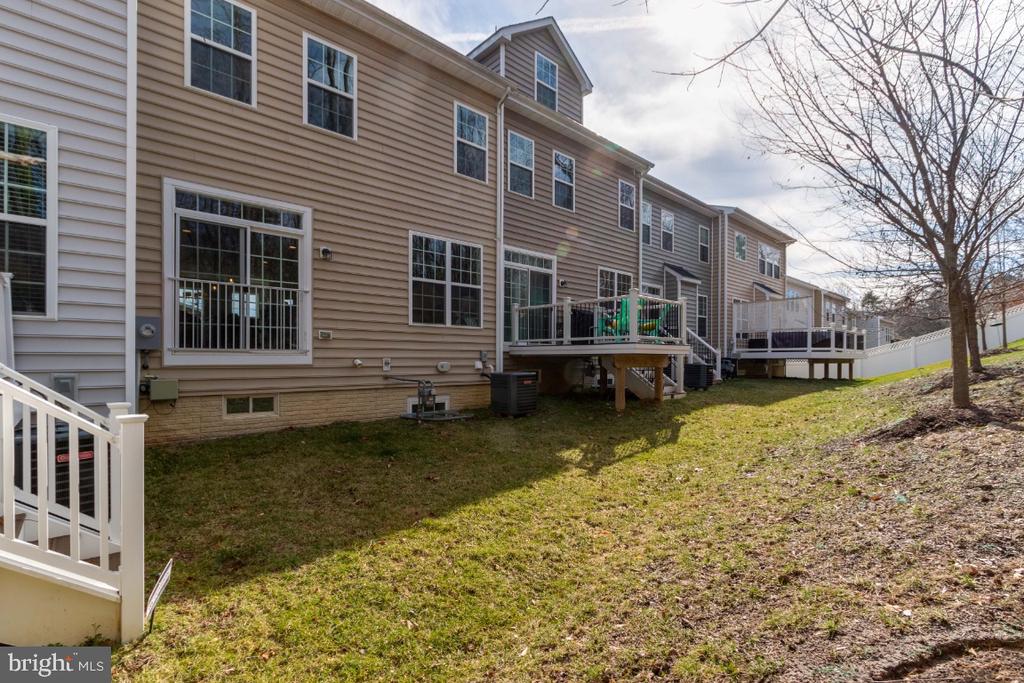
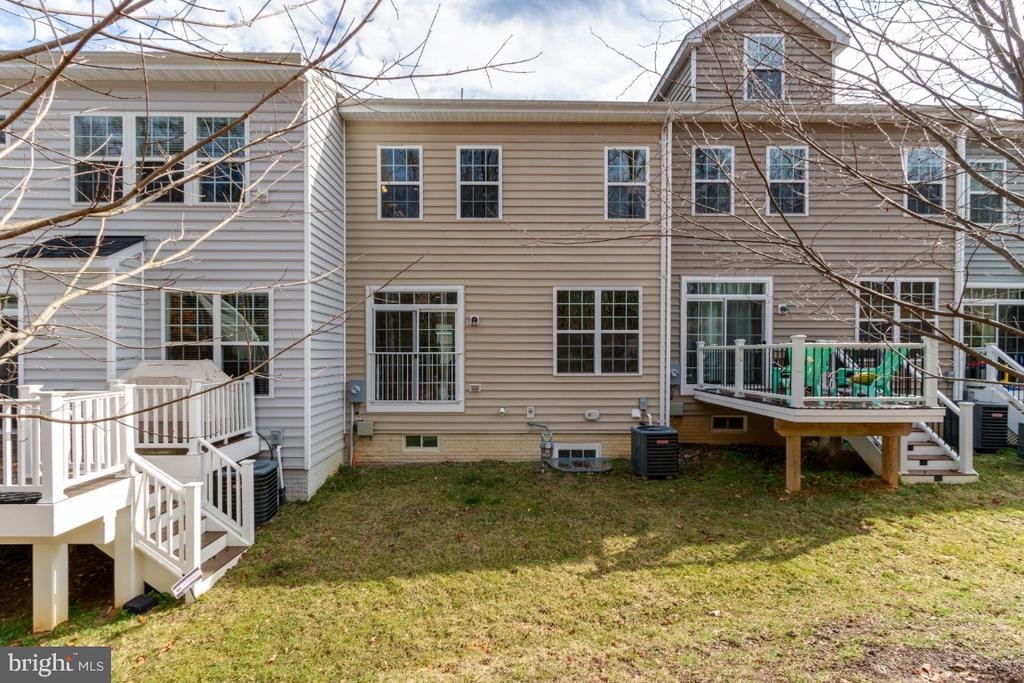
Rear exterior of attached homes with raised decks, a sloping lawn, and a leafless tree.
Rear exterior with raised decks, beige siding, and a grassy yard.
Rear of a beige townhouse with raised decks and a grassy backyard.
SEE ALL PHOTOS
Attached stone-front townhouses with garage doors and a central red front door.
Attached townhouses with stone facades, white-trimmed windows, and street-facing garages.
Attached townhouses with stone façades, white garage doors, and a quiet paved street.
Furnished sitting area with leather chairs, a round coffee table, desk, and white entry door.
Staged sitting area with leather chairs, a round coffee table, and a desk beside a large window.
Sitting area with dark leather chairs, a round coffee table, and a large light wood table.
Small bathroom with a pedestal sink, oval mirror, and wall-mounted light.
Open-plan dining area with wicker chairs, navy accent wall, and dark kitchen island.
Dining area with woven chairs and a dark table beside an open kitchen with a large island.
Open kitchen with a granite-topped island, dark cabinetry, pendant lights, and hardwood floors.
Open kitchen with a large granite island, dark cabinets, and stainless steel appliances.
Open kitchen with a large granite island, dark cabinetry, and stainless steel appliances.
Open kitchen and living area with a large island, dark wood floors, and staircase.
Open kitchen with a large granite island, dark cabinetry, and a staircase.
Kitchen with dark wood cabinets, granite counters, stainless appliances, and a light subway-tile backsplash.
Furnished living room with a navy accent wall, blue seating, patterned rug, and large deck-facing windows.
Open-plan living room with blue seating, a patterned rug, and dark wood kitchen.
Bathroom with a vessel sink and toilet beside a large window and potted white flowers.
Furnished bedroom with blue bedding, a tufted leather headboard, and a matching bench.
Bedroom with a large blue-and-gray bed, ceiling fan, and open doorway to the hall.
Bathroom with a dark wood double vanity, marble counter, and glass-enclosed tiled shower.
Tiled shower with a round showerhead, metal control, and corner shelf.
Upstairs hallway with dark hardwood floors and a dark wood stair railing with white balusters.
Bathroom with a marble vanity, dark wood cabinets, and a tub-shower behind a gray curtain.
Bright carpeted bedroom with two windows, a ceiling fan, animal prints, and a leather chair.
Carpeted bedroom with double closets, ceiling fan, animal prints, and a brown leather chair.
Staged bedroom with a blue bed, dark upholstered headboard, and two bright windows.
Furnished bedroom with a blue bed, dark upholstered headboard, tall window, and wooden nightstand.
Bedroom with blue and gray bedding and two tall windows.
Laundry room with wire shelving and washer hookups opening onto a hallway toward a blue bedroom.
Backyard with young trees, a lawn, and a raised deck beside a low stone retaining wall.
Rear exterior of attached homes with raised decks, a sloping lawn, and a leafless tree.
Rear exterior with raised decks, beige siding, and a grassy yard.
Rear of a beige townhouse with raised decks and a grassy backyard.
Leased

1329 GILMORE STREET

1329 GILMORE STREET, FREDERICKSBURG, VA 22401

$2,800/month
Location, location, location....located near amazing restaurants, shopping, dining & just mins from downtown Fredericksburg. 3 level town home in Cowan Crossing w/ 2 car Garage. This great home features wood floors throughout the main level and entry. Kitchen is a chefs dream w/ ss appliances, and an island w/ room for 4 to 5 barstools. Family room is large w/ SGD to patio being installed this spring & beautiful views of the trees. Upstairs you will find a primary suite w/ views of the back yard, en-suite w/ walk in shower and double vanities and a large walk in closet. 2 additional bedrooms, hall bath and laundry room round out this level. Lower level features a large rec room w/ garage access and a half bath. Call today to schedule your viewing and lets make this your new home.

3
beds

4
baths

2,318 Sq.Ft. LIVING AREA

2,178 Sq.Ft. lot
Kris Heitman

Kris Heitman

Features & Amenities

Interior

  • total bedrooms3
  • Total bathrooms4
  • full bathrooms2
  • half bathrooms2
  • Laundry room Has Laundry, Upper Floor
  • APPLIANCES Built-In Microwave, Oven/Range - Gas, Refrigerator, Stainless Steel Appliances, Washer - Front Loading, Dryer - Electric

Area & Lot

  • Status Leased
  • Date Leased November 1, 2026
  • Living Area2,318 Sq.Ft.
  • Total Area2,318 Sq.Ft.
  • Lot Area2,178 Sq.Ft.
  • MLS® IDVAFB2010166
  • TypeTownhouse
  • YEAR BUILT2018
  • Architecture StylesColonial
  • View DescriptionGarden/Lawn, Trees/Woods
  • School DistrictFREDERICKSBURG CITY PUBLIC SCHOOLS

Exterior

  • STORIES3
  • Garage Space2.0
  • water SourcePublic
  • PoolNo Pool
  • lot featuresBacks to Trees
  • parkingAttached Garage, Driveway
  • HEAT TYPECentral
  • AIR CONDITIONINGCentral A/C, Ceiling Fan(s)
  • sewerPublic Sewer
  • SubstructureSlab
  • Disability FeaturesNone

Financial

  • Lease Price$2,800/mo
  • HOA $145/mo
  • Zoning R8

Work With Us

Work with a team that puts your goals first. We combine market expertise, personalized service, and a results-driven approach to help you navigate every step with confidence. Whether you're buying, selling, or investing, we’re committed to delivering a seamless and successful experience.

Follow Me on Instagram